3832 Pitcombe Pl, Saanich, BC V8N 4B9
- $1,395,000
- 3
- BD
- 3
- BA
- 2,478
- SqFt










Courtesy of Royal LePage Coast Capital - Oak Bay
- List Price
- $1,395,000
- Status
- ACTIVE
- MLS®
- 1044228
- Property Type
- Single Family Residential
- Year Built
- 1955
- Style
- M Lev Ent w/Bsmt
- Bedrooms
- 3
- Total baths
- 3
- Living Area
- 2,478
- Acres
- 0.14
- Lot Size
- 6,500
- District
- Saanich
- Neighbourhood
- Se Cadboro Bay
Property Description
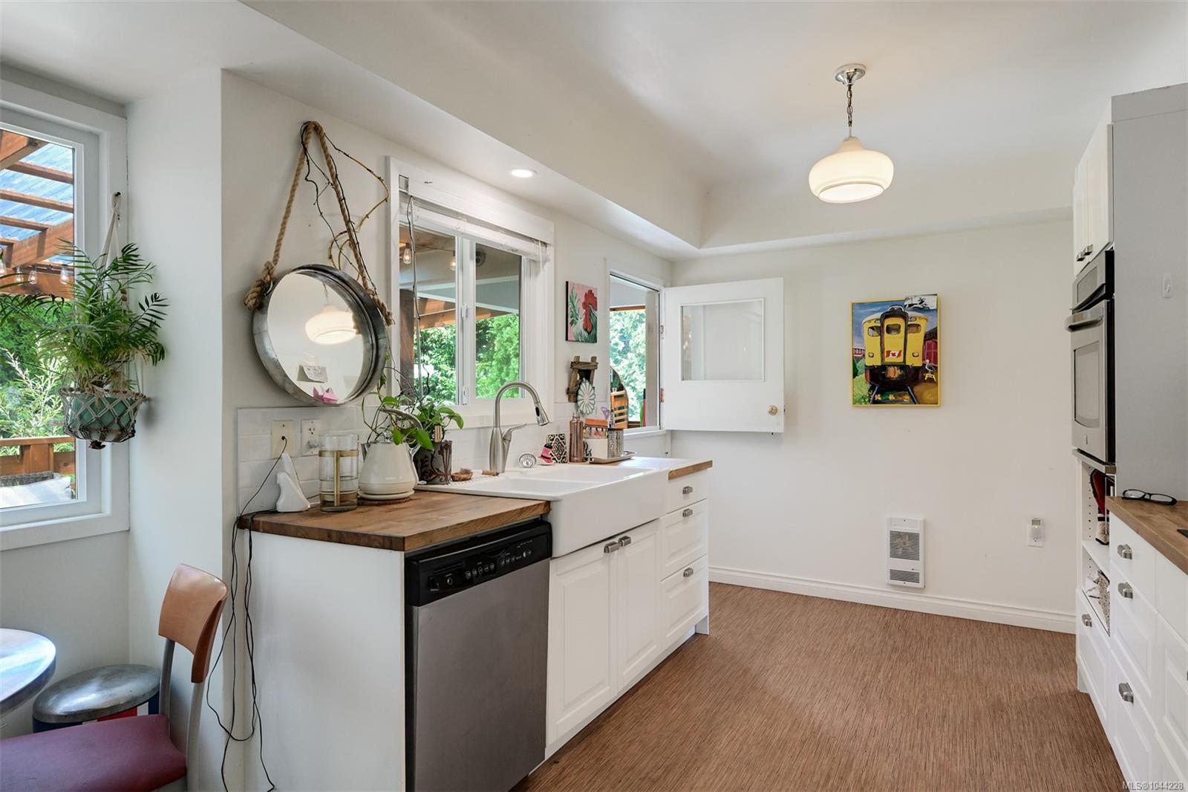
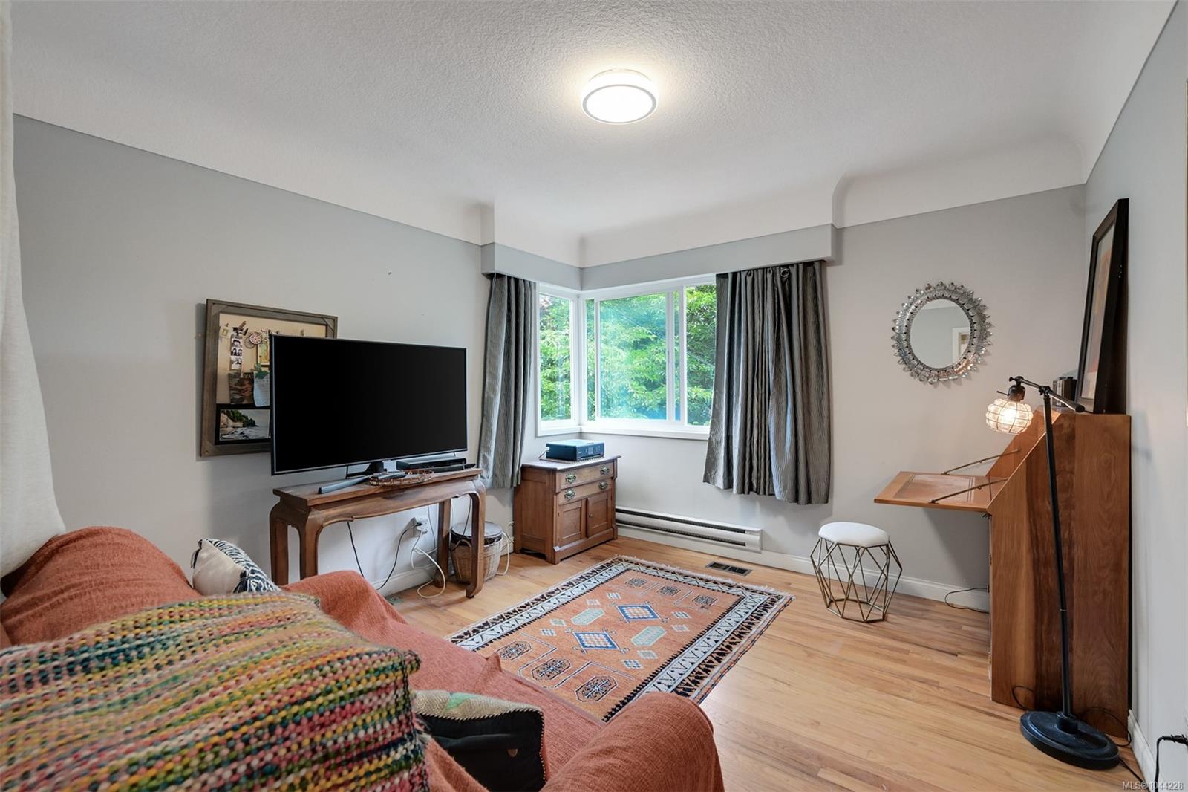
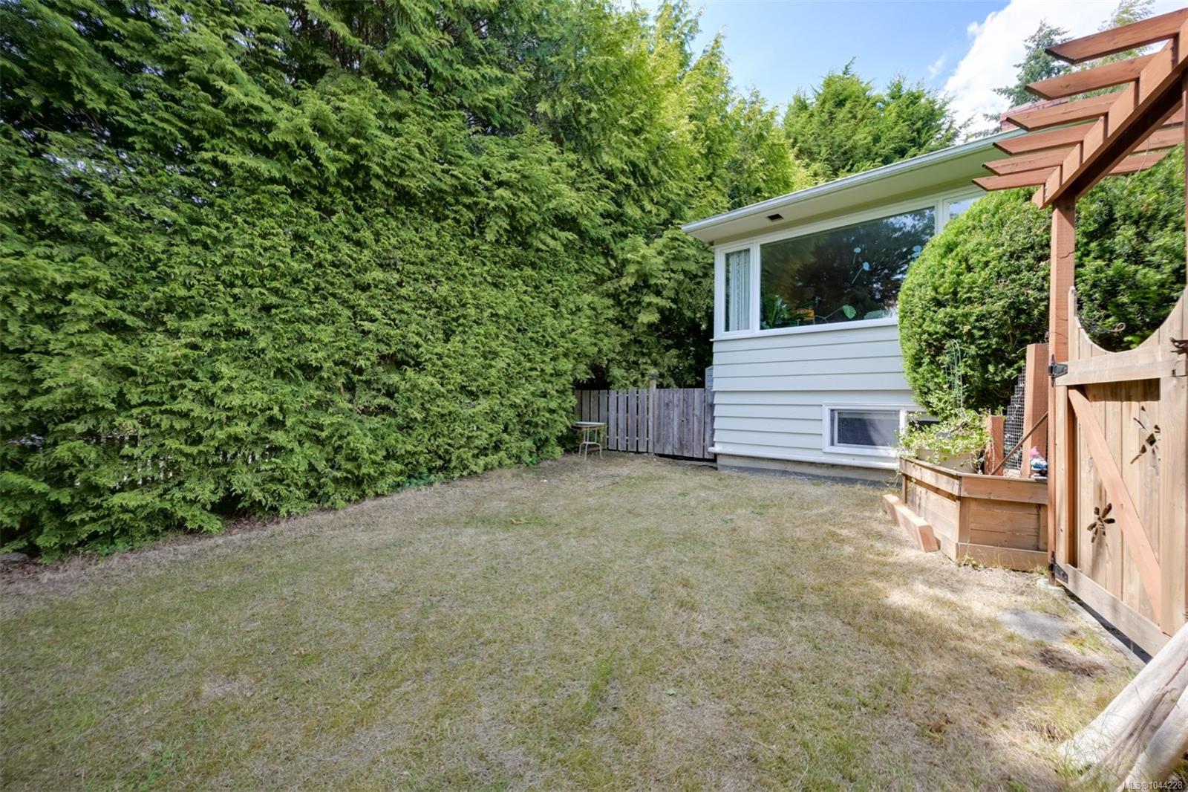
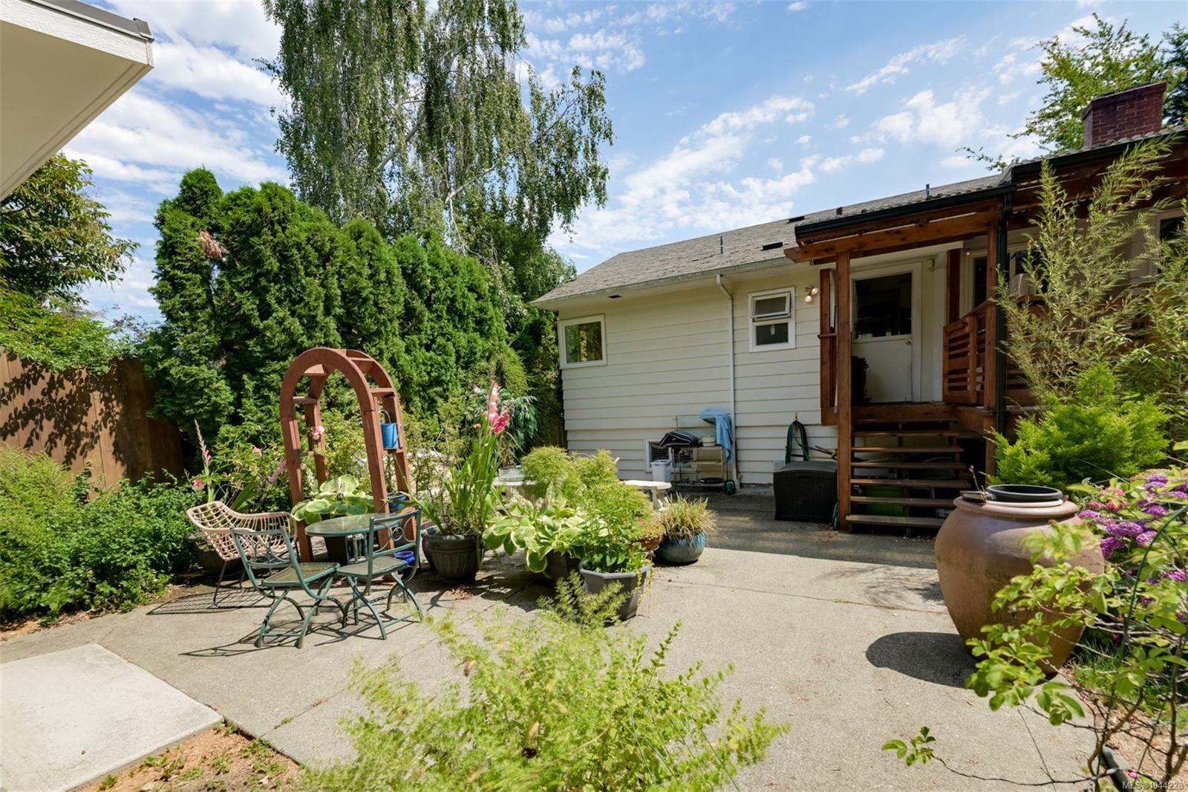
Rarely does Cadboro Bay offer this much FLEXIBILITY. 2 blocks from the Village, 4 from the ocean, & 2 from UVic, this is a home that lets you LIVE WELL & EARN INCOME at the same time. The main residence is PRIVATE & BRIGHT, with hardwood floors, an updated kitchen, a generous living room anchored by a fireplace & its own laundry. A covered deck opens to a patio & hedged, fully fenced yard spaces - a detached office is a perfect bunkie or work from home spot. Below, TWO complete SELF-CONTAINED studio suites, each with full kitchen, 4-piece bath & entry; sharing a laundry room between them. One is tenanted; the second is VACANT on possession & joined to the main floor by existing stairs, ready to rent, to welcome family, or to be reclaimed as your own living space. The costly work is long done - perimeter drains, roof, electrical, heat pump & windows. For the multigenerational family, the investor, or the buyer who has waited for Cadboro Bay on their terms.
/u.realgeeks.media/dummyone/Cascade_Group_Vertical_Green.png)
Additional Information
- Layout
- Main Level Entry with Lower Level(s)
- Lot Features
- Central Location, Cul-De-Sac
- Heating
- Baseboard, Electric, Heat Pump
- Flooring
- Mixed, Tile, Wood
- Roof
- Asphalt Shingle
- Parking Spaces
- 2
- Parking Type
- Driveway, On Street
- Kitchens
- 3
- Laundry Feature
- In House, In Unit
- Fireplace Description
- Electric, Living Room, Wood Burning
- Taxes
- $6,958
- Rentals Allowed
- Unrestricted
- Pets Allowed
- Aquariums, Birds, Caged Mammals, Cats OK, Dogs OK
Mortgage Calculator
NOTE: MLS® property information is provided under copyright© by the Vancouver Island Real Estate Board and Victoria Real Estate Board. The information is from sources deemed reliable, but should not be relied upon without independent verification. This website may only be used by consumers for the purpose of locating and purchasing real estate. By registering on this website I/We consent to the collection, use and disclosure of personal information as described in our privacy policy.
The trademarks MLS®, Multiple Listing Service® and the associated logos are owned by The Canadian Real Estate Association (CREA) and identify the quality of services provided by real estate professionals who are members of CREA. Used under license.