2975 Harriet Rd, Victoria, BC V9A 1T2
- $950,000
- 4
- BD
- 2
- BA
- 1,884
- SqFt




Courtesy of Pemberton Holmes Ltd.
- List Price
- $950,000
- Status
- ACTIVE
- MLS®
- 1044048
- Property Type
- Single Family Residential
- Year Built
- 1961
- Style
- Character
- Bedrooms
- 4
- Total baths
- 2
- Living Area
- 1,884
- Acres
- 0.19
- Lot Size
- 8,450
- District
- Victoria
- Neighbourhood
- Vi Burnside
Property Description
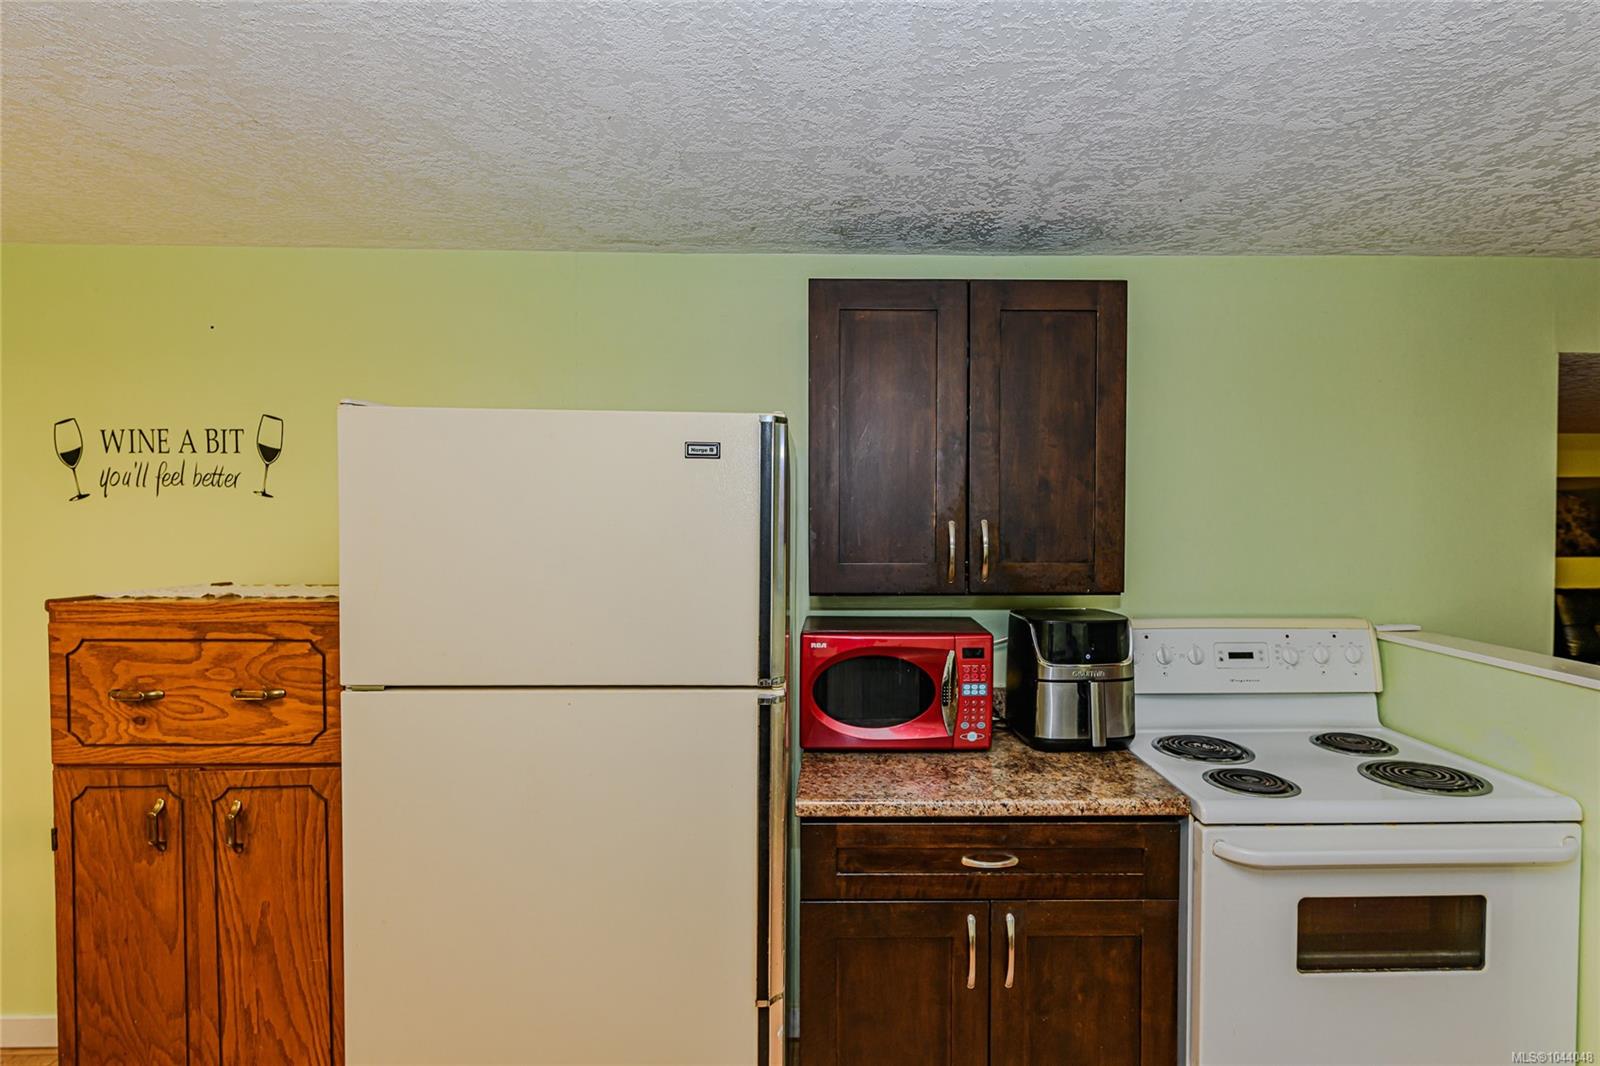
Discover a home that may be one of the best deals in the Victoria market. This residence has numerous updates and a welcoming layout, featuring a bright new kitchen and a refreshed bathroom. A new triple-paned, triple-locked patio door enhances both security and energy efficiency, leading you to a spacious deck that overlooks a sunny, private southeast-facing backyard. The lower level, accessible through a separate entrance, features a generous one-bedroom suite. Original hardwood floors lie beneath the carpet for those interested in restoration. Additional perks include a large dry shed, a full garage, and ample parking. Enjoy the convenience of a central location with local schools, shopping, and various parks, trails, and the Gorge waterfront all within walking distance.
/u.realgeeks.media/dummyone/Cascade_Group_Vertical_Green.png)
Additional Information
- Layout
- Main Level Entry with Lower Level(s)
- Lot Features
- Central Location, Curb & Gutter, Family-Oriented Neighbourhood, Level, Private, Rectangular Lot, Wooded
- Heating
- Forced Air, Natural Gas
- Flooring
- Carpet, Linoleum
- Roof
- Asphalt Shingle
- Parking Spaces
- 4
- Exterior Features
- Balcony/Patio, Fencing: Full
- Interior Features
- Dining/Living Combo, Eating Area, Storage, Workshop, Additional Accom.
- Additional Accomodation
- Exists
- Parking Type
- Attached, Driveway, Garage, On Street
- Kitchens
- 2
- Laundry Feature
- Other
- Fireplace Description
- Living Room
- Taxes
- $4,793
- Rentals Allowed
- Unrestricted
- Pets Allowed
- Aquariums, Birds, Caged Mammals, Cats OK, Dogs OK
Mortgage Calculator
NOTE: MLS® property information is provided under copyright© by the Vancouver Island Real Estate Board and Victoria Real Estate Board. The information is from sources deemed reliable, but should not be relied upon without independent verification. This website may only be used by consumers for the purpose of locating and purchasing real estate. By registering on this website I/We consent to the collection, use and disclosure of personal information as described in our privacy policy.
The trademarks MLS®, Multiple Listing Service® and the associated logos are owned by The Canadian Real Estate Association (CREA) and identify the quality of services provided by real estate professionals who are members of CREA. Used under license.