1040 Alston St, Victoria, BC V9A 7P6
- $1,119,000
- 3
- BD
- 3
- BA
- 1,507
- SqFt




Courtesy of Sutton Group West Coast Realty
- List Price
- $1,119,000
- Status
- ACTIVE
- MLS®
- 1043989
- Property Type
- Single Family Residential
- Year Built
- 2001
- Style
- Grd Lev Ent-Main Up
- Bedrooms
- 3
- Total baths
- 3
- Living Area
- 1,507
- Acres
- 0.07
- Lot Size
- 2,856
- District
- Victoria
- Neighbourhood
- Vw Victoria West
Property Description
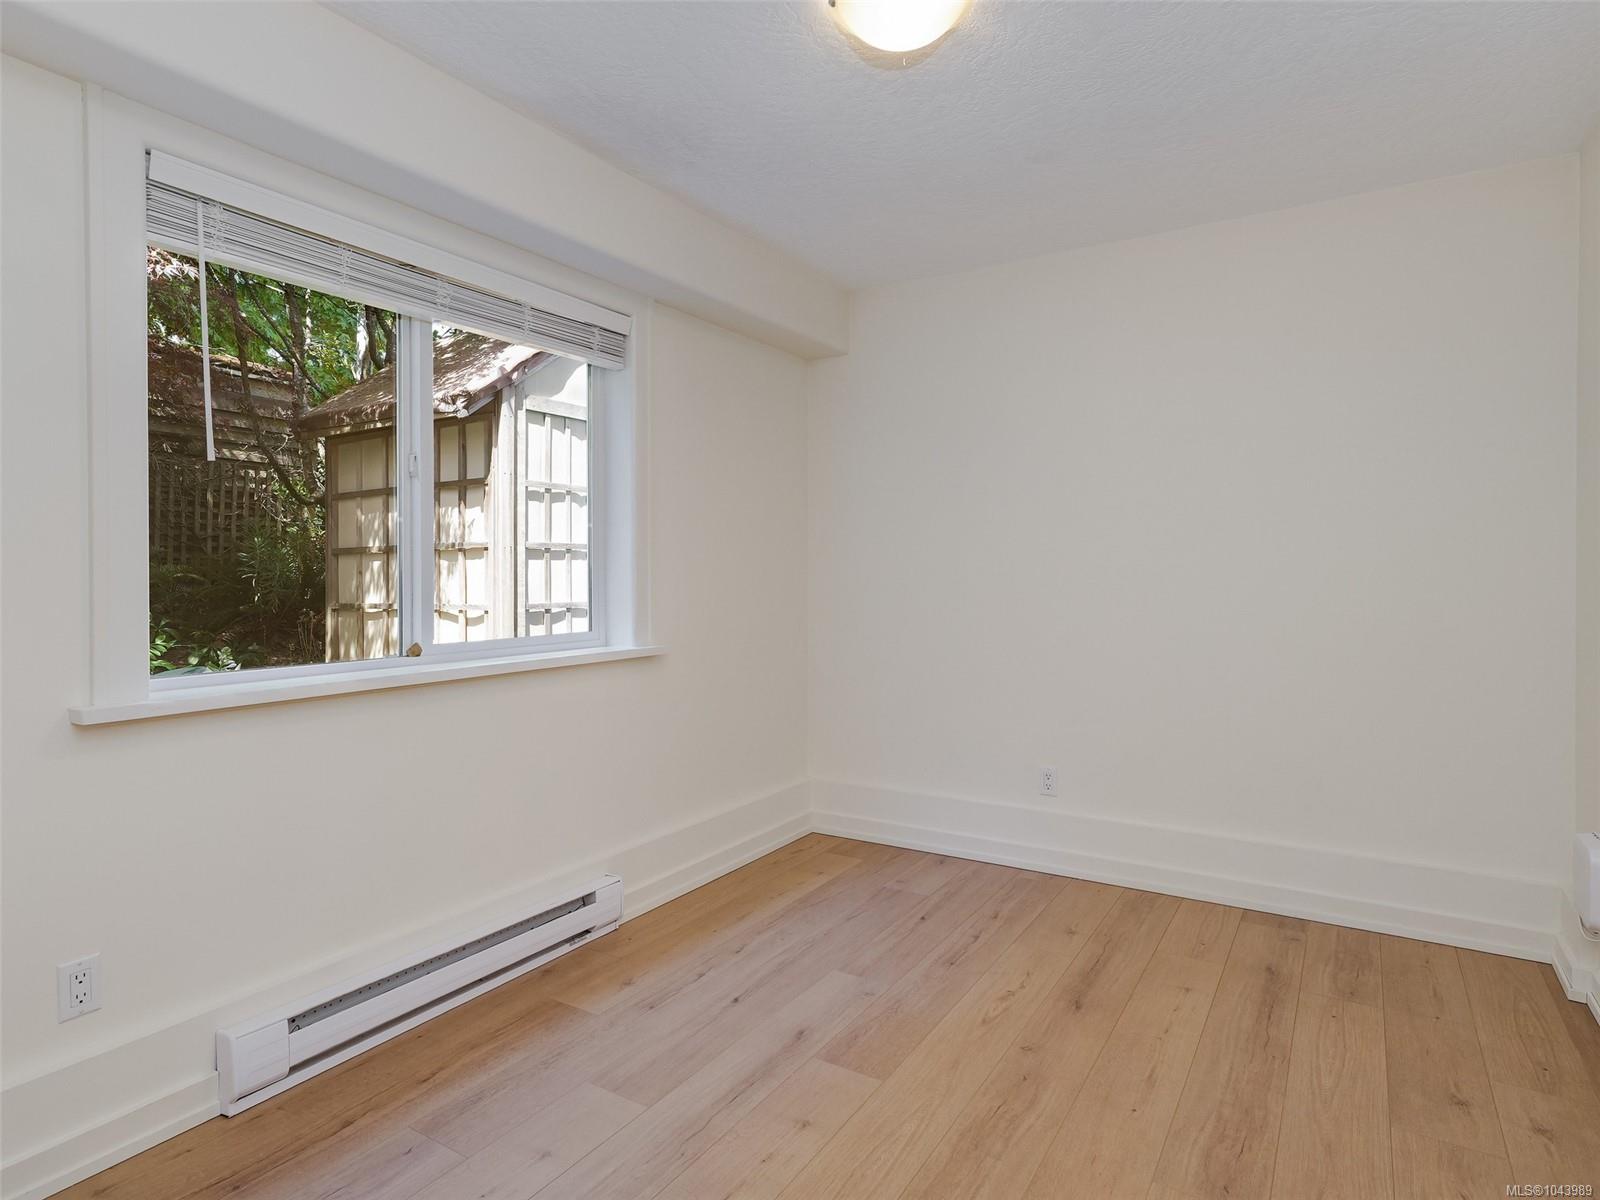
Ideally situated in vibrant Vic West, this bright and well-maintained 3-bed, 3-bath, 2001 home offers the Railyard lifestyle without the strata. The main level features an inviting open-concept living and dining area with vaulted ceilings, expansive windows, and gas fireplace with striking stone surround. The kitchen includes a pantry and access to the west-facing backyard. The spacious primary bedroom offers built-ins, a walk-in closet, and a 4pc ensuite. The lower level includes two additional beds, a 4pc bath, laundry, and versatile den. Outside, mature trees, lush landscaping, a tranquil water feature, and secluded patio create a peaceful, grotto-like retreat. An attached garage and driveway provide off-street parking and storage for bikes, kayaks and paddleboards. Two blocks to the public dock, kayak launch, active community centre and school. Walk or bike to some of the excellent nearby eateries, and only 10 mins to downtown via the Galloping Goose. Proudly offered at $1,119,000.
/u.realgeeks.media/dummyone/Cascade_Group_Vertical_Green.png)
Additional Information
- Layout
- Ground Level Entry With Main Up
- Lot Features
- Irregular Lot
- Heating
- Baseboard, Electric, Propane
- Roof
- Fibreglass Shingle
- Parking Spaces
- 2
- Exterior Features
- Balcony, Fencing: Full, Garden, Water Feature
- Parking Type
- Attached, Driveway, Garage
- Kitchens
- 1
- Laundry Feature
- In House
- Fireplace Description
- Gas
- Taxes
- $6,029
- Rentals Allowed
- Unrestricted
- Pets Allowed
- Aquariums, Birds, Caged Mammals, Cats OK, Dogs OK
Mortgage Calculator
NOTE: MLS® property information is provided under copyright© by the Vancouver Island Real Estate Board and Victoria Real Estate Board. The information is from sources deemed reliable, but should not be relied upon without independent verification. This website may only be used by consumers for the purpose of locating and purchasing real estate. By registering on this website I/We consent to the collection, use and disclosure of personal information as described in our privacy policy.
The trademarks MLS®, Multiple Listing Service® and the associated logos are owned by The Canadian Real Estate Association (CREA) and identify the quality of services provided by real estate professionals who are members of CREA. Used under license.