601 Sentinel Dr, Mill Bay, BC V0R 2P4
- $1,749,999
- 6
- BD
- 5
- BA
- 4,858
- SqFt


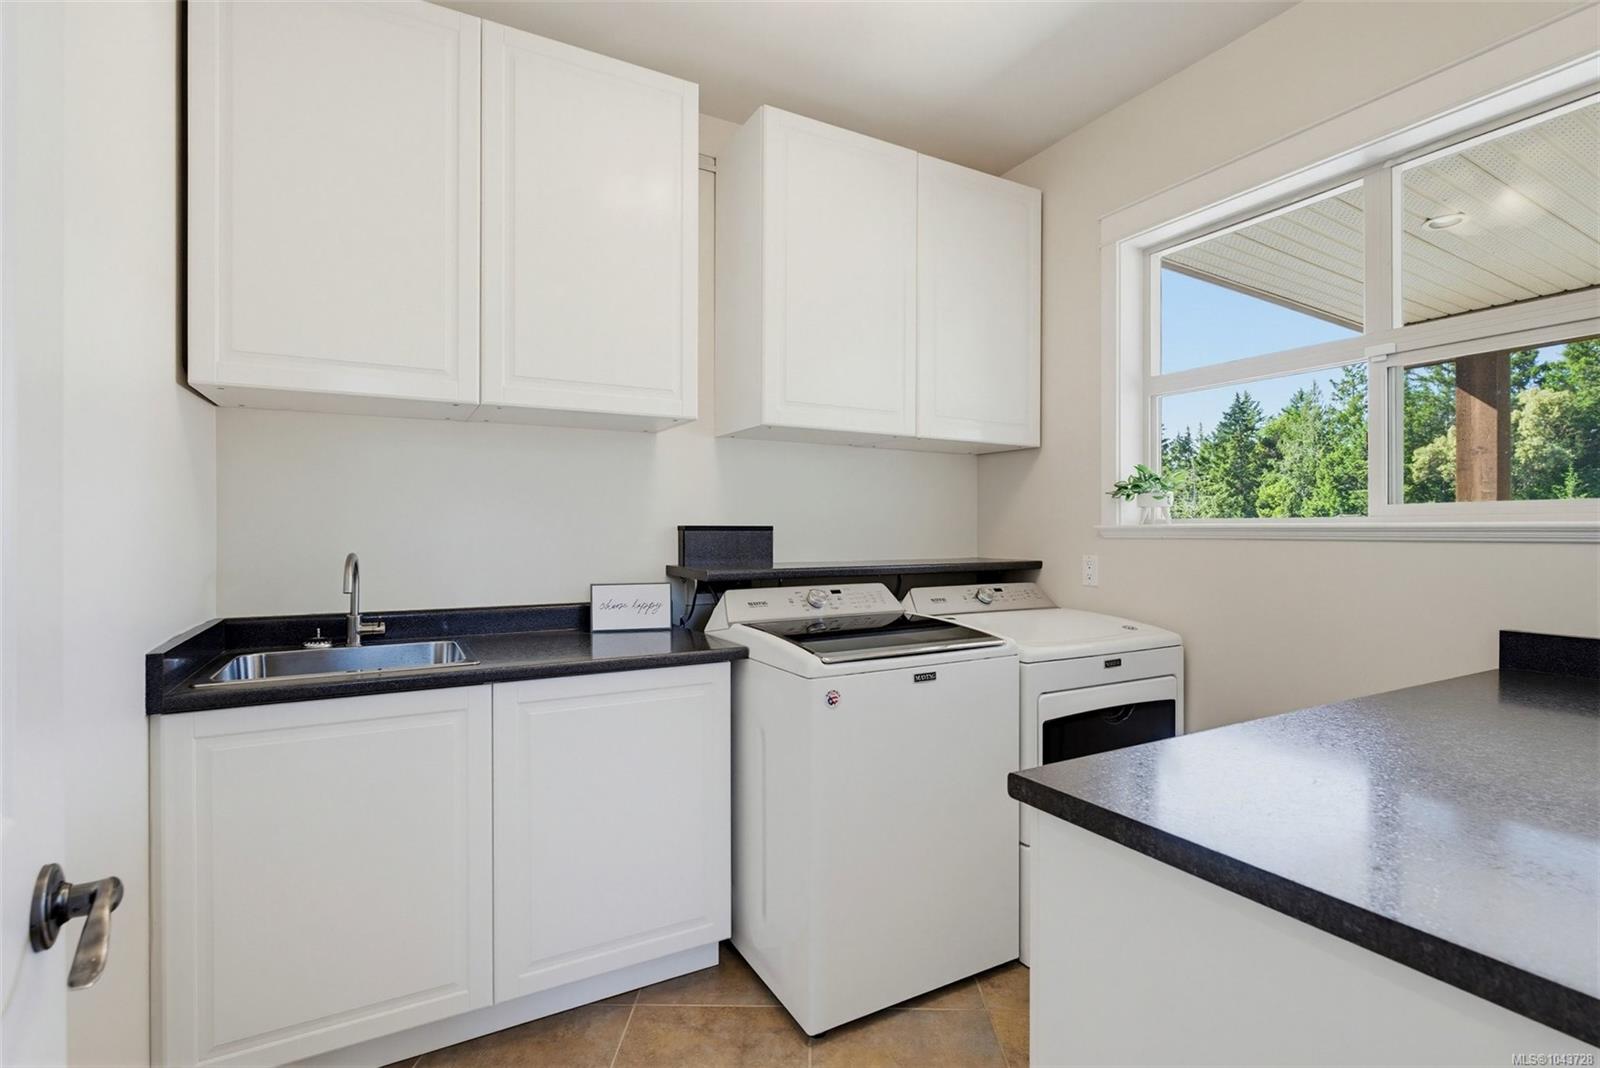


Courtesy of Oakwyn Realty Ltd.
- List Price
- $1,749,999
- Status
- ACTIVE
- MLS®
- 1043728
- Property Type
- Single Family Residential
- Year Built
- 2009
- Style
- West Coast
- Bedrooms
- 6
- Total baths
- 5
- Living Area
- 4,858
- Acres
- 0.37
- Lot Size
- 16,117
- District
- Mill Bay
- Neighbourhood
- Ml Mill Bay
Property Description
This breathtaking custom-built home in the sought-after Sentinel Ridge area of Mill Bay, BC. Offering 6 beds, 5 baths, & over 4,858 sq ft across 3 beautifully designed levels, this home suits families and multi-generational living alike. Soaring 14 ft vaulted ceilings set the tone, chef-inspired kitchen with walk-in pantry and private home theatre create the perfect backdrop for unforgettable gatherings. A 2 bed suite with new stove and dishwasher offers flexible income or in-law potential. Bonus 3-car garage and detached workshop. Outside, your own private oasis awaits: a basketball court, expansive decks, serene pond, hot tub, fire pit, mature landscaping, and full irrigation make every day feel like a getaway. Tucked into a coveted coastal Vancouver Island community, you're mins from beaches, the Marina, shopping & dining at Mill Bay Centre, top-rated schools including renowned Brentwood College - all just 30 minutes to Victoria, BC. Located in a foreign buyer exempt area.
/u.realgeeks.media/dummyone/Cascade_Group_Vertical_Green.png)
Additional Information
- Layout
- Main Level Entry with Lower/Upper Lvl(s)
- Lot Features
- Corner Lot, Easy Access, Family-Oriented Neighbourhood, Irrigation Sprinkler(s), Landscaped, Marina Nearby, Quiet Area, Recreation Nearby, Serviced, Shopping Nearby, Sidewalk, Southern Exposure, See Remarks
- Heating
- Heat Pump, Natural Gas
- Flooring
- Carpet, Concrete, Hardwood, Mixed, Tile, Other
- Roof
- Asphalt Shingle
- Parking Spaces
- 6
- Exterior Features
- Awning(s), Balcony, Balcony/Deck, Balcony/Patio, Fenced, Fencing: Partial, Garden, Lighting, Security System, Sprinkler System, Water Feature, See Remarks
- Interior Features
- Breakfast Nook, Cathedral Entry, Dining Room, Eating Area, French Doors, Soaker Tub, Vaulted Ceiling(s), Additional Accom.
- Additional Accomodation
- Exists
- Parking Type
- Additional Parking, Attached, Driveway, Garage, Garage Triple, On Street, RV Access/Parking, Other
- Kitchens
- 2
- Laundry Feature
- In House
- Fireplace Description
- Gas, Living Room
- Taxes
- $8,722
- Rentals Allowed
- Unrestricted
- Pets Allowed
- Aquariums, Birds, Caged Mammals, Cats OK, Dogs OK
Mortgage Calculator
NOTE: MLS® property information is provided under copyright© by the Vancouver Island Real Estate Board and Victoria Real Estate Board. The information is from sources deemed reliable, but should not be relied upon without independent verification. This website may only be used by consumers for the purpose of locating and purchasing real estate. By registering on this website I/We consent to the collection, use and disclosure of personal information as described in our privacy policy.
The trademarks MLS®, Multiple Listing Service® and the associated logos are owned by The Canadian Real Estate Association (CREA) and identify the quality of services provided by real estate professionals who are members of CREA. Used under license.