4719 West Saanich Rd, Saanich, BC V8Z 3G9
- $1,290,000
- 4
- BD
- 2
- BA
- 2,278
- SqFt




Courtesy of Royal LePage Coast Capital - Chatterton
- List Price
- $1,290,000
- Status
- ACTIVE
- MLS®
- 1043606
- Property Type
- Single Family Residential
- Year Built
- 1960
- Style
- Split Entry
- Bedrooms
- 4
- Total baths
- 2
- Living Area
- 2,278
- Acres
- 0.35
- Lot Size
- 15,246
- District
- Saanich
- Neighbourhood
- Sw Beaver Lake
Property Description
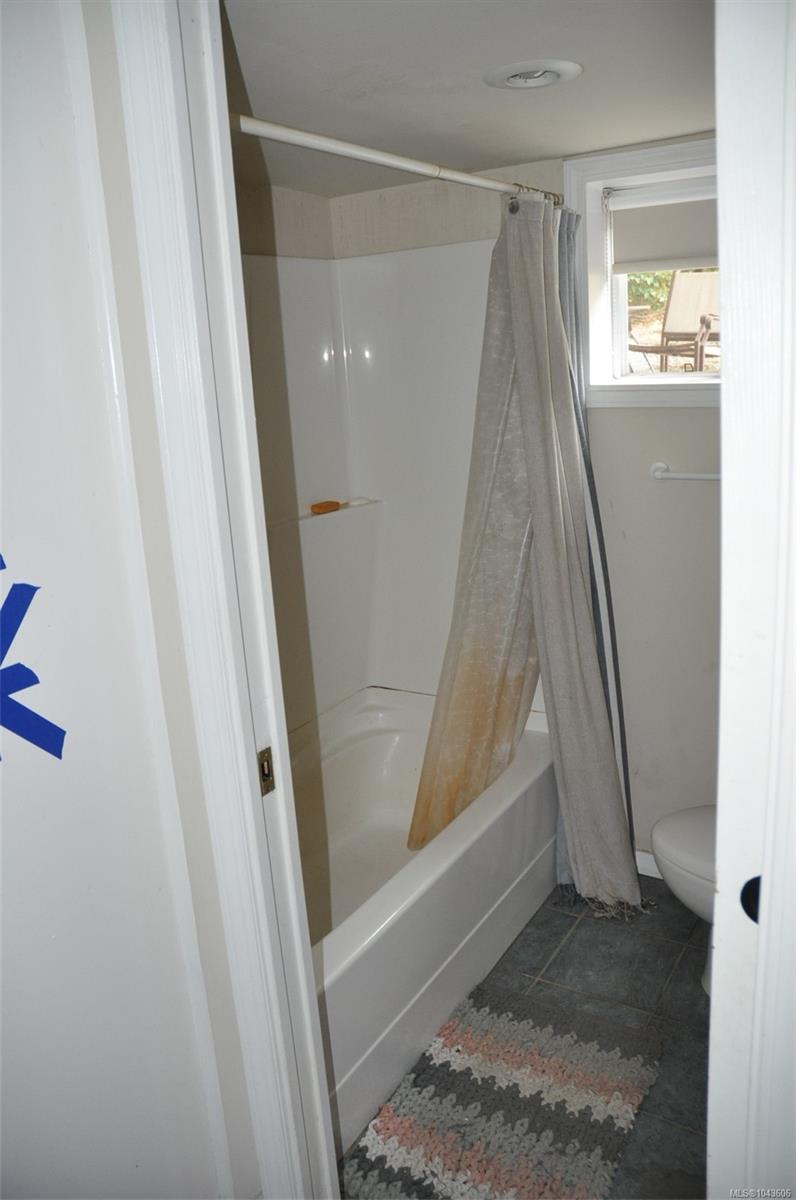
2 UP, 2 Down. Classic 1960 post and beam family home. 5 YEAR old septic. situated on a large .35 acre lot in a convenient Saanich West location, close to Royal Oak and Broadmead shopping Centers. This well constructed 4 bedroom home supports 2 kitchens with 2 full baths is almost 2300 sq/ft and features vaulted ceilings, laminate floors, kitchen with European cabinetry, countertop stove & wall oven, 2 skylights. Open plan living/dining area with cozy electric fireplace. 410 sq/ft deck off of the dining area. Lower level features a 1 bedroom plus den suite or additional bedroom plus a bonus studio/workspace and large laundry room. Mini-split heat pump upstairs with air conditioning, Deck railings and flooring. Recent exterior house paint. Recent H/W tank. Outside features a 691 sq/ft patio area for entertaining, fenced area for pets, plus a huge rear yard for kids and pets to roam. Garden shed ample parking and room in back for extra parking and RV. Close to park, minutes to shopping.
/u.realgeeks.media/dummyone/Cascade_Group_Vertical_Green.png)
Additional Information
- Layout
- Split Entry
- Lot Features
- Private, Rectangular Lot, Sloped, Wooded
- Heating
- Baseboard, Electric, Heat Pump
- Flooring
- Laminate, Mixed, Tile
- Roof
- Asphalt Torch On
- Parking Spaces
- 2
- Exterior Features
- Balcony/Patio, Fencing: Partial
- Interior Features
- Cathedral Entry, Closet Organizer, Dining/Living Combo, Eating Area, Vaulted Ceiling(s)
- Parking Type
- Driveway
- Kitchens
- 2
- Laundry Feature
- In House, In Unit
- Fireplace Description
- Electric, Living Room
- Taxes
- $4,883
- Rentals Allowed
- Unrestricted
- Pets Allowed
- Aquariums, Birds, Caged Mammals, Cats OK, Dogs OK
Mortgage Calculator
NOTE: MLS® property information is provided under copyright© by the Vancouver Island Real Estate Board and Victoria Real Estate Board. The information is from sources deemed reliable, but should not be relied upon without independent verification. This website may only be used by consumers for the purpose of locating and purchasing real estate. By registering on this website I/We consent to the collection, use and disclosure of personal information as described in our privacy policy.
The trademarks MLS®, Multiple Listing Service® and the associated logos are owned by The Canadian Real Estate Association (CREA) and identify the quality of services provided by real estate professionals who are members of CREA. Used under license.