2280 Calais Rd, Duncan, BC V9L 5V2
- $988,000
- 5
- BD
- 3
- BA
- 2,821
- SqFt




Courtesy of Pemberton Holmes Ltd. (Cow Vall)
- List Price
- $988,000
- Status
- ACTIVE
- MLS®
- 1043496
- Property Type
- Single Family Residential
- Year Built
- 1982
- Style
- Split Entry
- Bedrooms
- 5
- Total baths
- 3
- Living Area
- 2,821
- Acres
- 0.41
- Lot Size
- 17,860
- District
- Duncan
- Neighbourhood
- Du East Duncan
Property Description
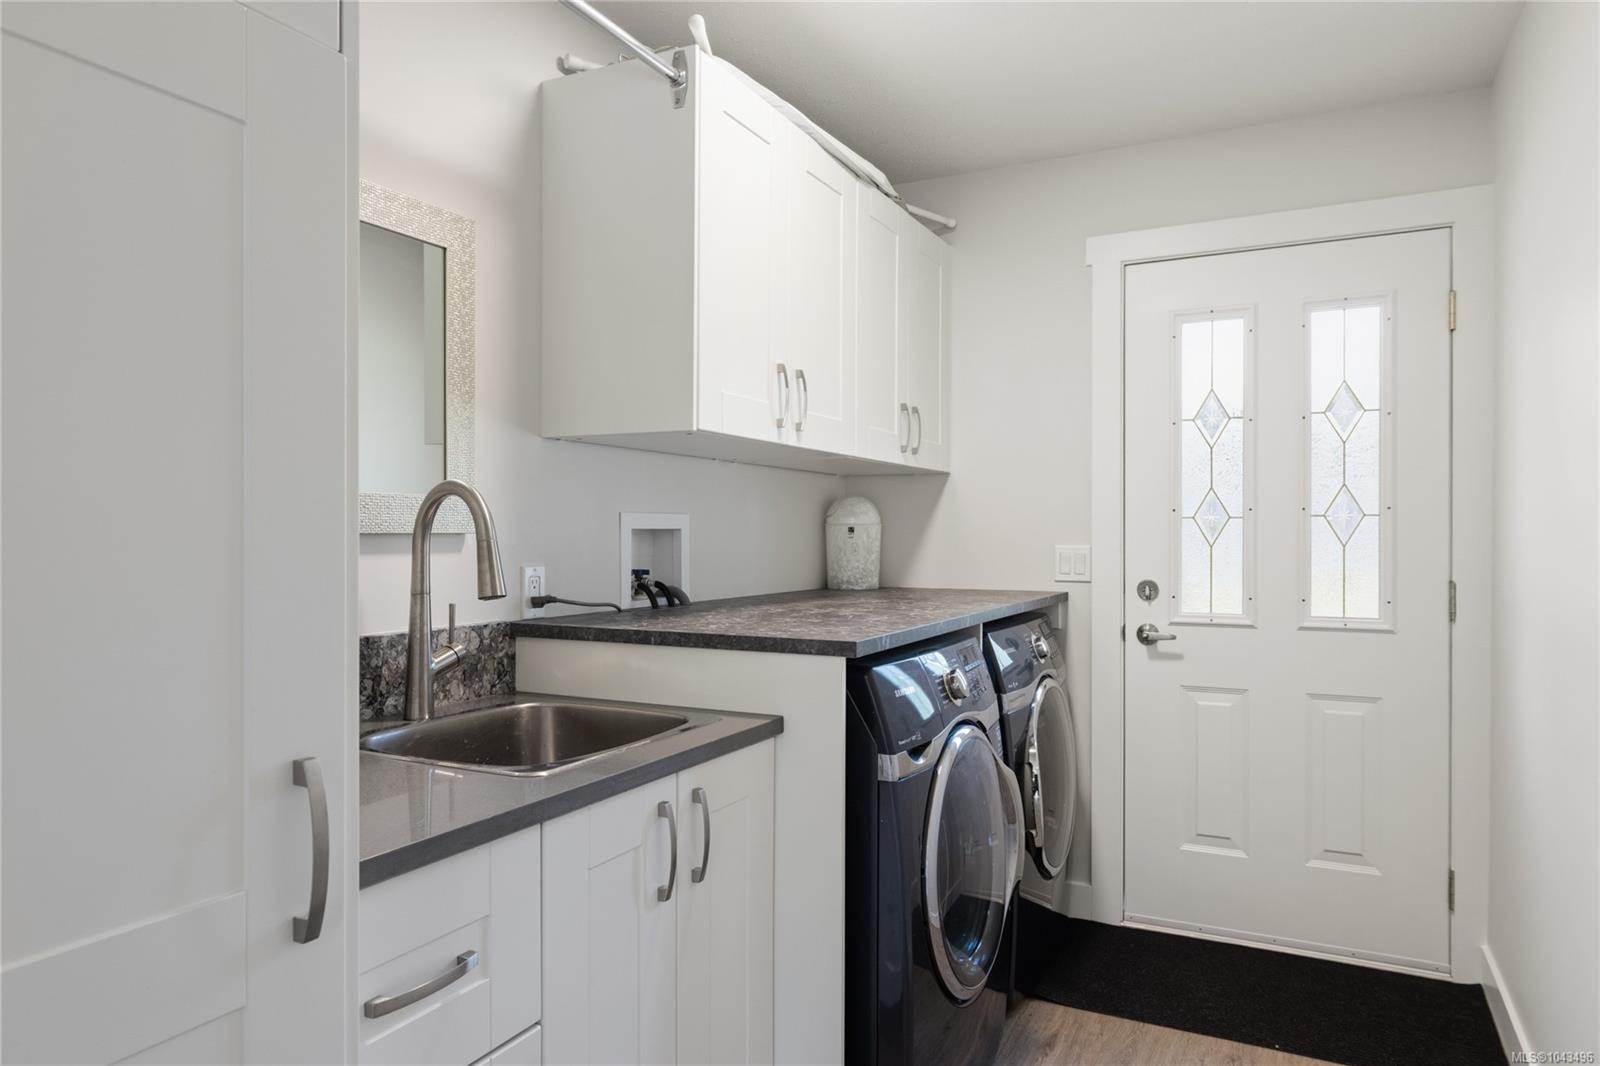
Beautifully renovated with multi-generational living in mind, this spacious 2,800+ sqft, 5-bedroom, 3-bathroom home offers flexibility, comfort, and long-term value. Set on a peaceful 0.41-acre lot just minutes from downtown Duncan, the location offers privacy & convenience, just 2 mins to Alex Aitken school & 7 mins to the new hospital. Approx $250,000 has been invested into thoughtful renovations including updated kitchens, bathrooms with in-floor heat in baths upstairs, windows, flooring, paint, efficient heat pumps for both the main home & lower suite, natural gas fireplaces up & down, and hot water on demand! The bright main living area is filled with natural light & features quality engineered hardwood flooring, creating a warm & functional space for everyday living. Downstairs, the fully self-contained 2-bedroom suite with separate access is ideal for family or mortgage support. Move-in ready and basically new with abundant built in storage and excellent flexibility throughout.
/u.realgeeks.media/dummyone/Cascade_Group_Vertical_Green.png)
Additional Information
- Layout
- Split Entry
- Lot Features
- Family-Oriented Neighbourhood, Quiet Area, Recreation Nearby, Rural Setting
- Heating
- Baseboard, Electric, Heat Pump, Natural Gas
- Flooring
- Mixed
- Roof
- Asphalt Shingle
- Parking Spaces
- 3
- Exterior Features
- Balcony/Deck
- Parking Type
- Carport Double, Driveway
- Kitchens
- 2
- Laundry Feature
- In House
- Fireplace Description
- Gas, Wood Burning Stove
- Taxes
- $5,364
- Rentals Allowed
- Unrestricted
- Pets Allowed
- Aquariums, Birds, Caged Mammals, Cats OK, Dogs OK
Mortgage Calculator
NOTE: MLS® property information is provided under copyright© by the Vancouver Island Real Estate Board and Victoria Real Estate Board. The information is from sources deemed reliable, but should not be relied upon without independent verification. This website may only be used by consumers for the purpose of locating and purchasing real estate. By registering on this website I/We consent to the collection, use and disclosure of personal information as described in our privacy policy.
The trademarks MLS®, Multiple Listing Service® and the associated logos are owned by The Canadian Real Estate Association (CREA) and identify the quality of services provided by real estate professionals who are members of CREA. Used under license.