1150 Stonecrest Way, Shawnigan Lake, BC V8H 2J1
- $2,699,000
- 5
- BD
- 4
- BA
- 3,459
- SqFt






Courtesy of Sutton Group West Coast Realty
- List Price
- $2,699,000
- Status
- ACTIVE
- MLS®
- 1043376
- Property Type
- Single Family Residential
- Year Built
- 2015
- Style
- West Coast
- Bedrooms
- 5
- Total baths
- 4
- Living Area
- 3,459
- Acres
- 15.30
- Lot Size
- 653,400
- District
- Shawnigan Lake
- Neighbourhood
- Ml Shawnigan
Property Description
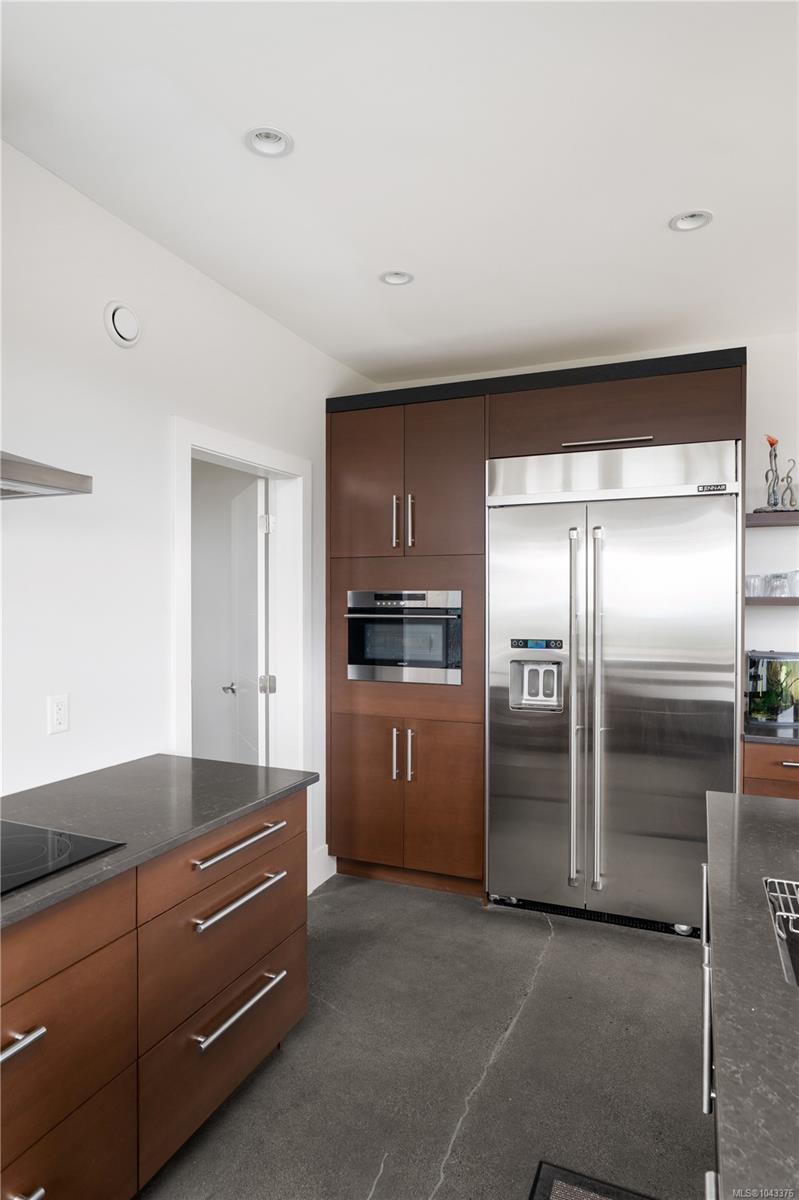
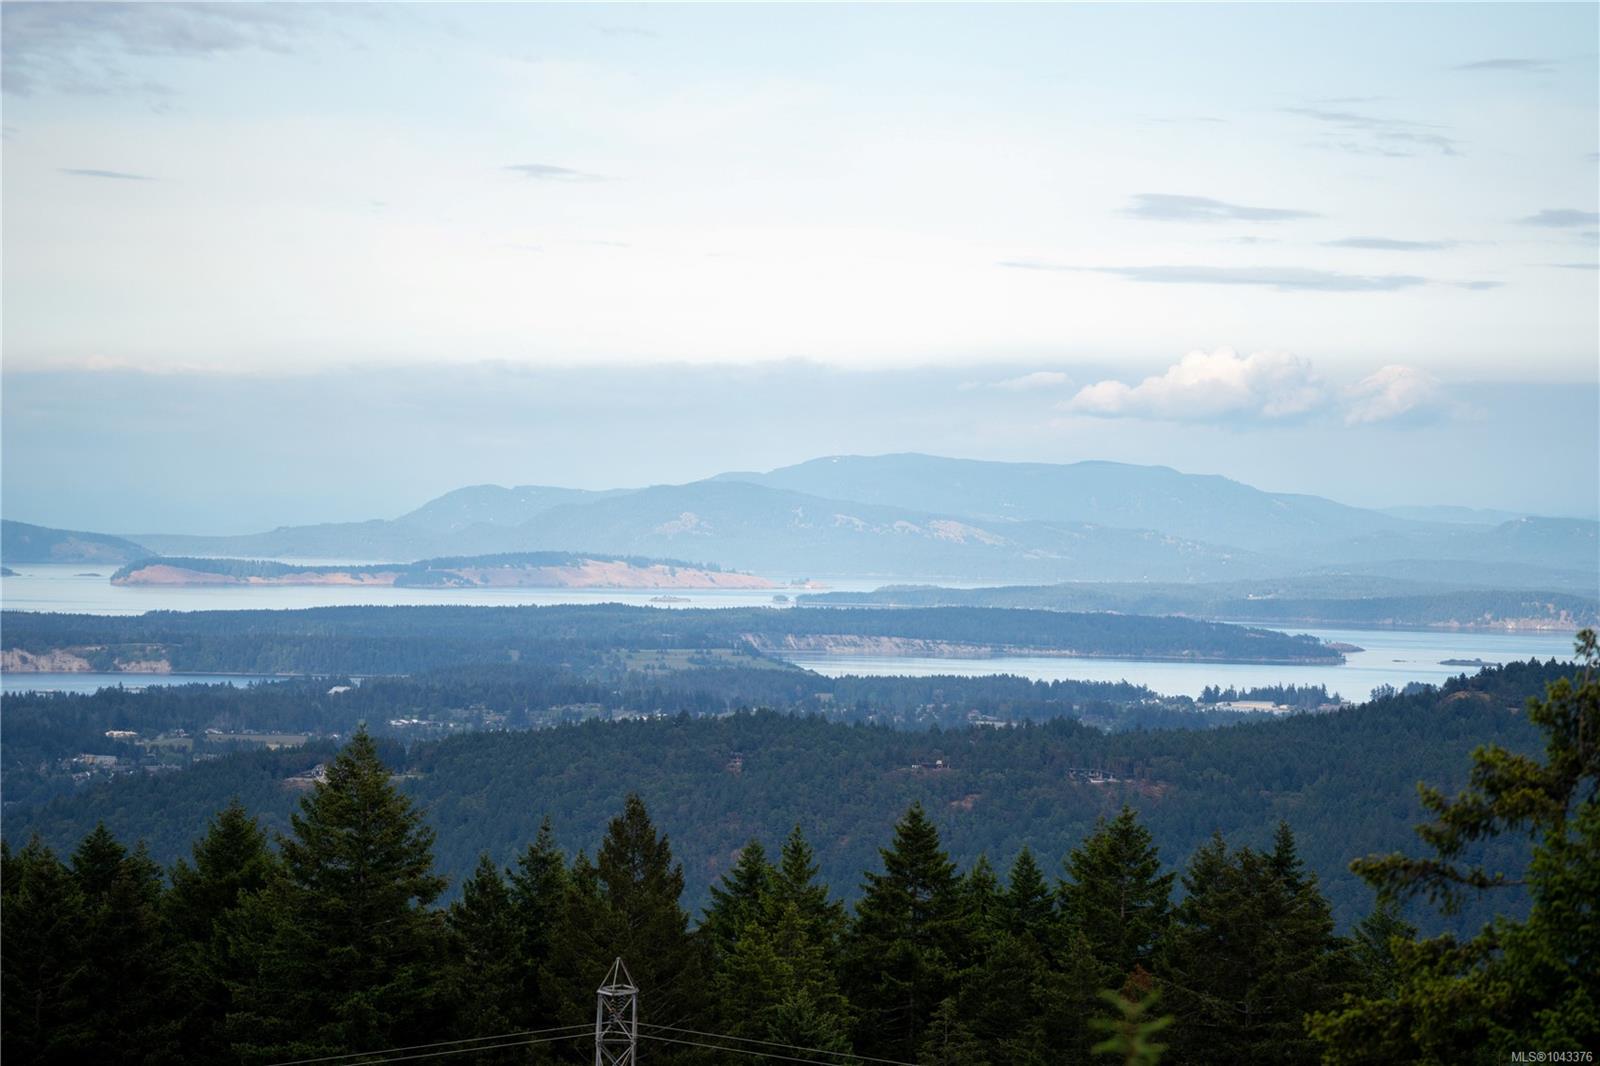
Perched atop the Malahat on 15.345 private acres, this extraordinary custom-built West Coast contemporary home offers panoramic views of the Saanich Pen., San Juan Islands, & Mt. Baker. Designer Michael Dunsmuir of Step One Design, this ~3,500 sq' residence showcases exceptional craftsmanship, premium materials, & meticulous attention to detail throughout. Floor-to-ceiling windows & accordion-style sliding doors create seamless indoor-outdoor living to an expansive deck. Polished radiant in-floor htd concrete floors, air-con, designer lighting, w/fireplace, and a chef-inspired kitchen w/ walk-in pantry. The luxurious primary retreat offers views, walk-in closet, and spa-inspired ensuite w/ steam shower & soaker tub. Immersive 11.2.4 THX Certified 3-D snd w/ Dolby ATMOS cinema, 48 kW Kohler pp generator, & 12,729L filtered cistern system. A rare private retreat 15min. to town & 30min.to Victoria.Added building site. Currently no Vcnc/Spc tax & no Foreign Buyers Ban.
/u.realgeeks.media/dummyone/Cascade_Group_Vertical_Green.png)
Additional Information
- Strata Fee
- $50
- Layout
- Main Level Entry with Lower/Upper Lvl(s)
- Lot Features
- Pie Shaped Lot, Private, Wooded
- Heating
- Electric, Radiant Floor
- Flooring
- Carpet, Concrete
- Roof
- Asphalt Torch On
- Parking Spaces
- 4
- Exterior Features
- Balcony/Patio
- Interior Features
- Dining/Living Combo, Eating Area, Soaker Tub, Storage, Workshop
- Parking Type
- Attached, Garage Double
- Kitchens
- 1
- Laundry Feature
- In House
- Fireplace Description
- Living Room, Wood Burning
- Taxes
- $10,093
- Rentals Allowed
- Unrestricted
- Pets Allowed
- Aquariums, Birds, Caged Mammals, Cats OK, Dogs OK, Number Limit
Mortgage Calculator
NOTE: MLS® property information is provided under copyright© by the Vancouver Island Real Estate Board and Victoria Real Estate Board. The information is from sources deemed reliable, but should not be relied upon without independent verification. This website may only be used by consumers for the purpose of locating and purchasing real estate. By registering on this website I/We consent to the collection, use and disclosure of personal information as described in our privacy policy.
The trademarks MLS®, Multiple Listing Service® and the associated logos are owned by The Canadian Real Estate Association (CREA) and identify the quality of services provided by real estate professionals who are members of CREA. Used under license.