11007 Cedar Lane, North Saanich, BC V8L 5R1
- $1,575,000
- 5
- BD
- 4
- BA
- 2,679
- SqFt






Courtesy of Coldwell Banker Oceanside Real Estate
- List Price
- $1,575,000
- Status
- ACTIVE
- MLS®
- 1042990
- Property Type
- Single Family Residential
- Year Built
- 1989
- Style
- West Coast
- Bedrooms
- 5
- Total baths
- 4
- Living Area
- 2,679
- Acres
- 0.99
- Lot Size
- 43,124
- District
- North Saanich
- Neighbourhood
- Ns Swartz Bay
Property Description
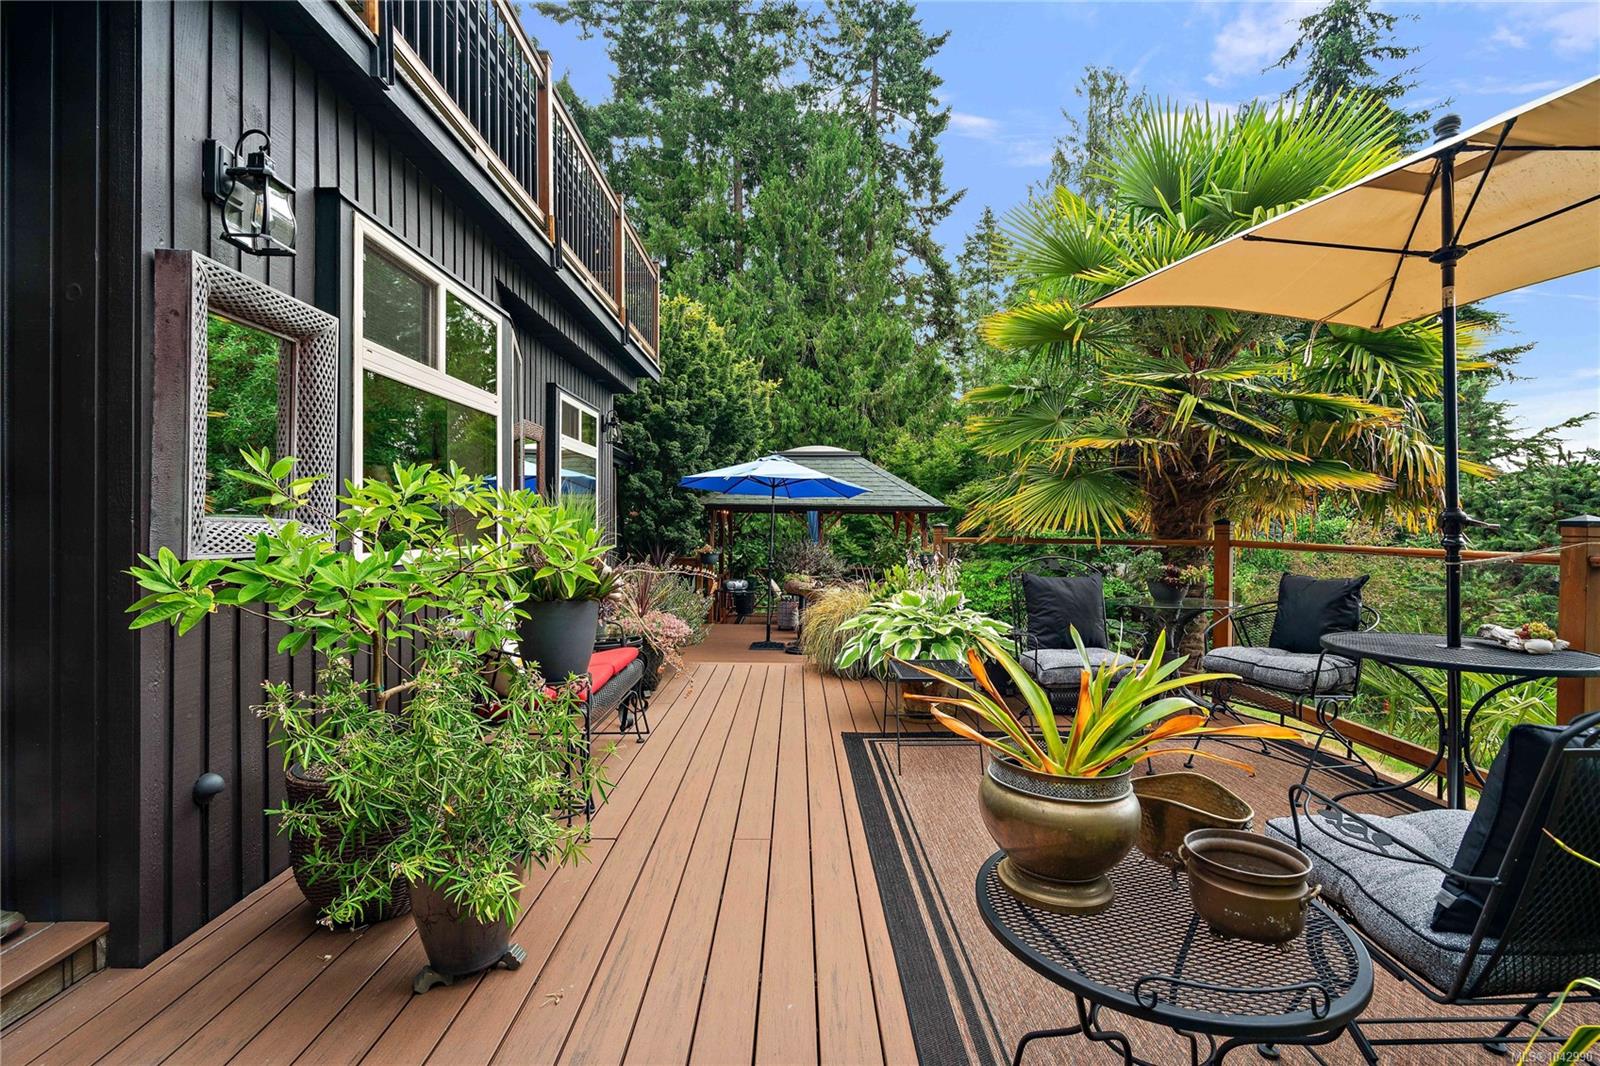
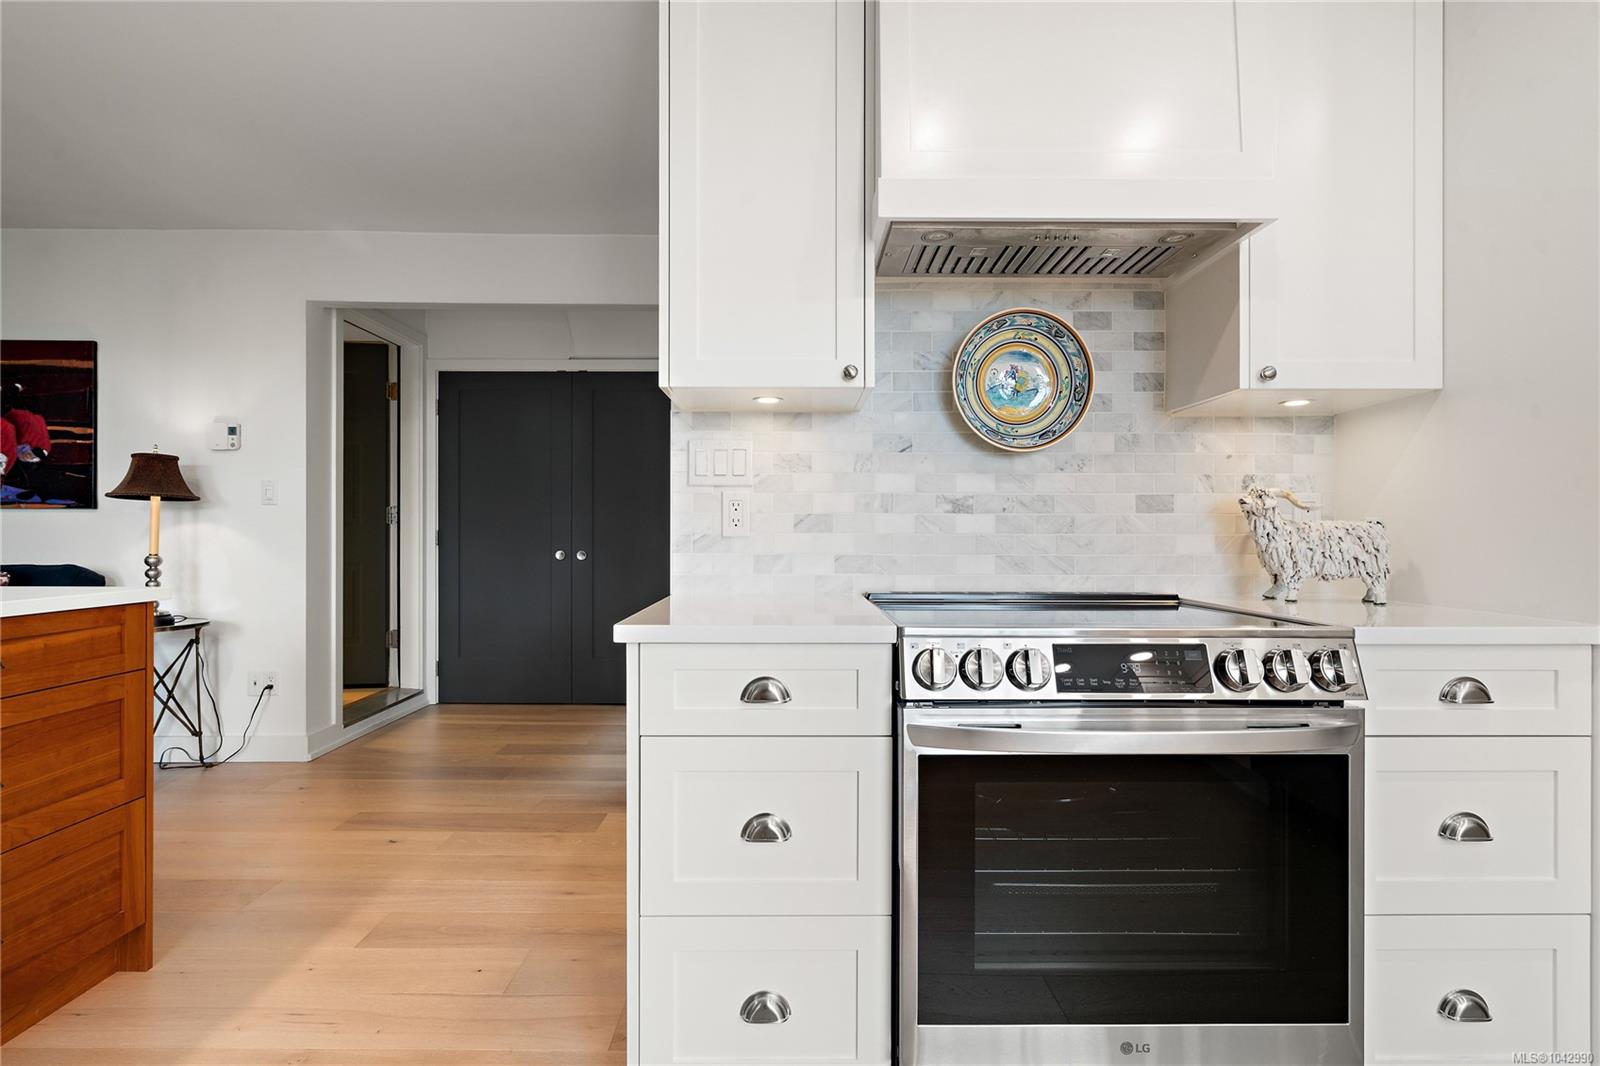
Beautifully renovated 5 bed, 4 bath home on a private 1-acre lot in North Saanich—luxury, privacy & flexibility for family living. Vaulted ceilings, skylights & light oak hardwood floors throughout w/ an open-concept design. Wood-burning stove heats the home in minutes. Custom kitchen w/ stainless appliances & quartz counters flows into the main living space. Primary bedroom is a private retreat w/ spa-inspired ensuite, soaker tub & generous closet space. Guest suite (no stove) adds flexibility for family, guests, or income potential. South-facing balconies & covered gazebo offer mountain & ocean views over a landscaped yard w/ fruit trees, vineyard & berries. Also includes: 2 driveways, 877 sq ft steel garage w/ concrete floor, 2 garden sheds, 2 wood sheds, new hot water tank, RV parking, irrigation, deer fencing & future carriage house potential. Quiet cul-de-sac location, minutes to Sidney, ferries, airport & great restaurants. This property truly has it all!
/u.realgeeks.media/dummyone/Cascade_Group_Vertical_Green.png)
Additional Information
- Layout
- Main Level Entry with Upper Level(s)
- Lot Features
- Cul-De-Sac, Curb & Gutter, Irrigation Sprinkler(s), Landscaped, No Through Road, Private
- Heating
- Baseboard, Electric, Wood
- Flooring
- Hardwood
- Roof
- Asphalt Shingle
- Parking Spaces
- 8
- Exterior Features
- Balcony/Deck, Fencing: Full, Garden, Lighting, Security System, Sprinkler System, Water Feature
- Interior Features
- Ceiling Fan(s), Closet Organizer, Dining Room, Eating Area, Soaker Tub, Vaulted Ceiling(s)
- Parking Type
- Additional Parking, Detached, Driveway, Garage Double, Guest, On Street, RV Access/Parking
- Kitchens
- 2
- Laundry Feature
- In House
- Fireplace Description
- Family Room, Wood Burning Stove
- Taxes
- $5,460
- Rentals Allowed
- Unrestricted
- Pets Allowed
- Aquariums, Birds, Caged Mammals, Cats OK, Dogs OK
Mortgage Calculator
NOTE: MLS® property information is provided under copyright© by the Vancouver Island Real Estate Board and Victoria Real Estate Board. The information is from sources deemed reliable, but should not be relied upon without independent verification. This website may only be used by consumers for the purpose of locating and purchasing real estate. By registering on this website I/We consent to the collection, use and disclosure of personal information as described in our privacy policy.
The trademarks MLS®, Multiple Listing Service® and the associated logos are owned by The Canadian Real Estate Association (CREA) and identify the quality of services provided by real estate professionals who are members of CREA. Used under license.