369 Tyee Rd Unit ##201, Victoria, BC V9A 0B6
- $1,068,000
- 2
- BD
- 2
- BA
- 1,100
- SqFt








Courtesy of RE/MAX Camosun
- List Price
- $1,068,000
- Status
- ACTIVE
- MLS®
- 1042471
- Property Type
- Condo
- Year Built
- 2023
- Style
- West Coast
- Stories
- 12
- Bedrooms
- 2
- Total baths
- 2
- Living Area
- 1,100
- Acres
- 0.02
- Lot Size
- 1,011
- District
- Victoria
- Neighbourhood
- Vw Victoria West
Property Description
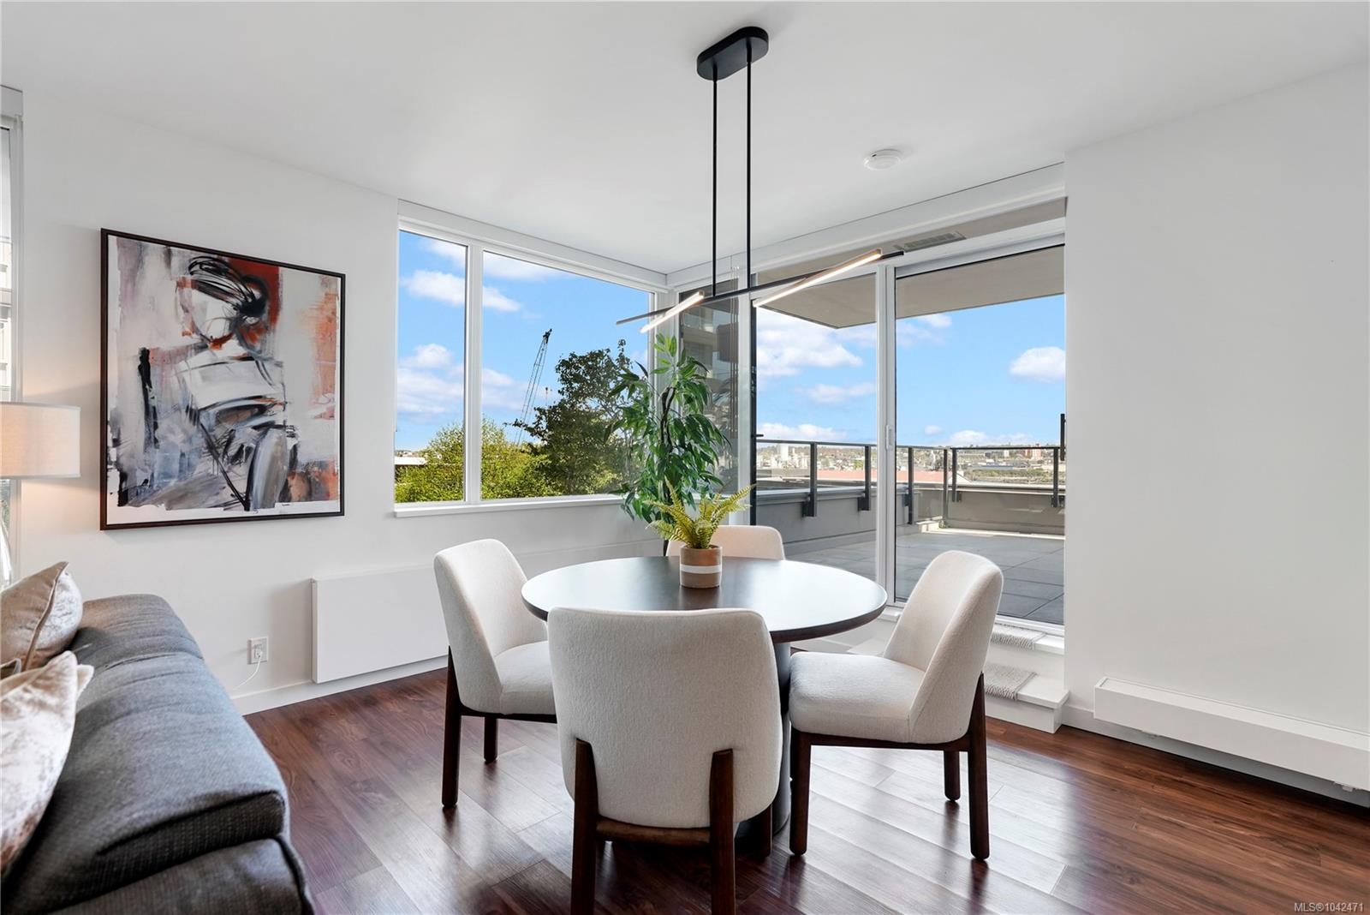
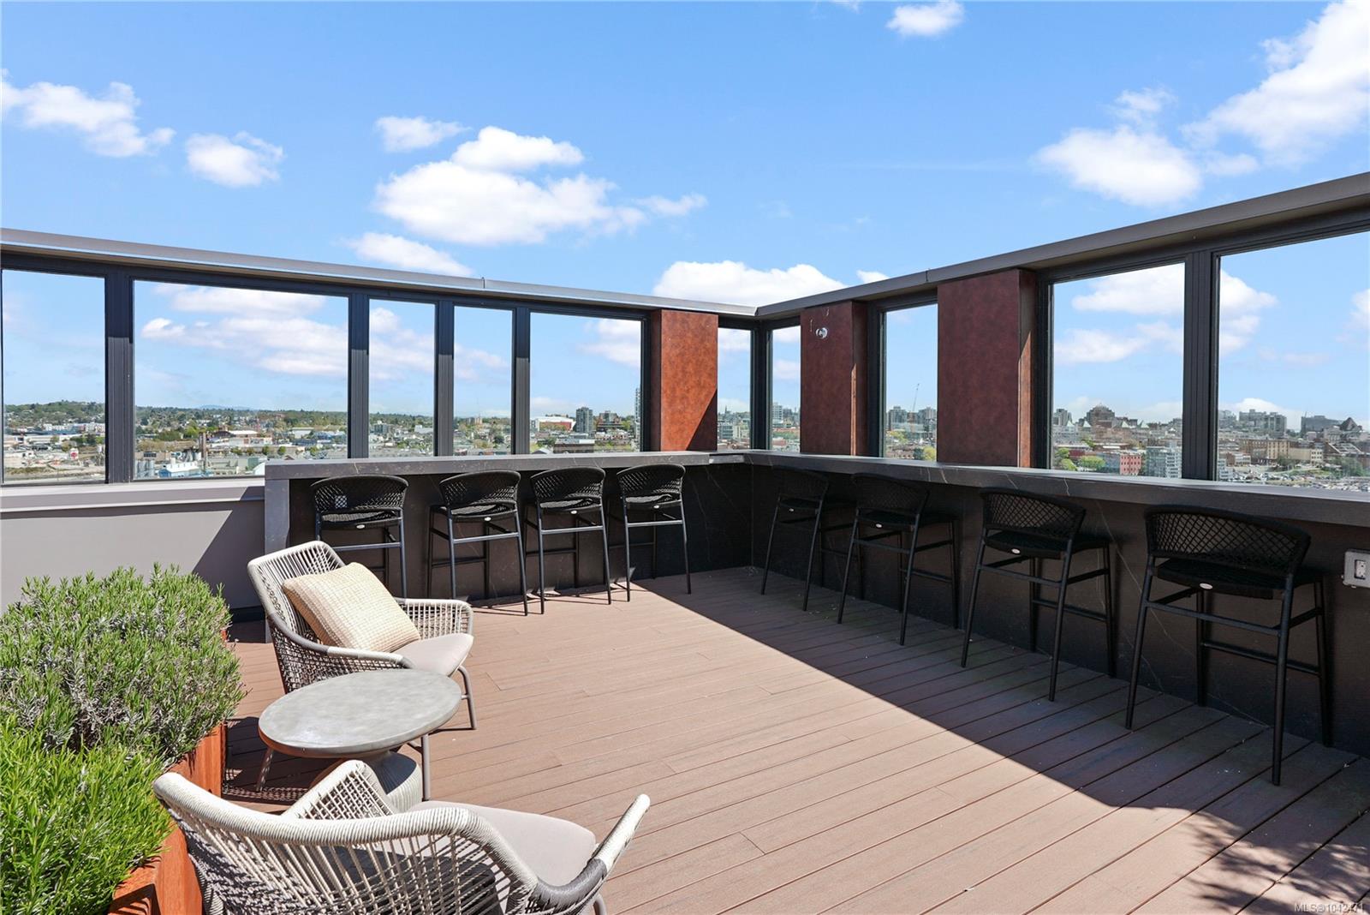
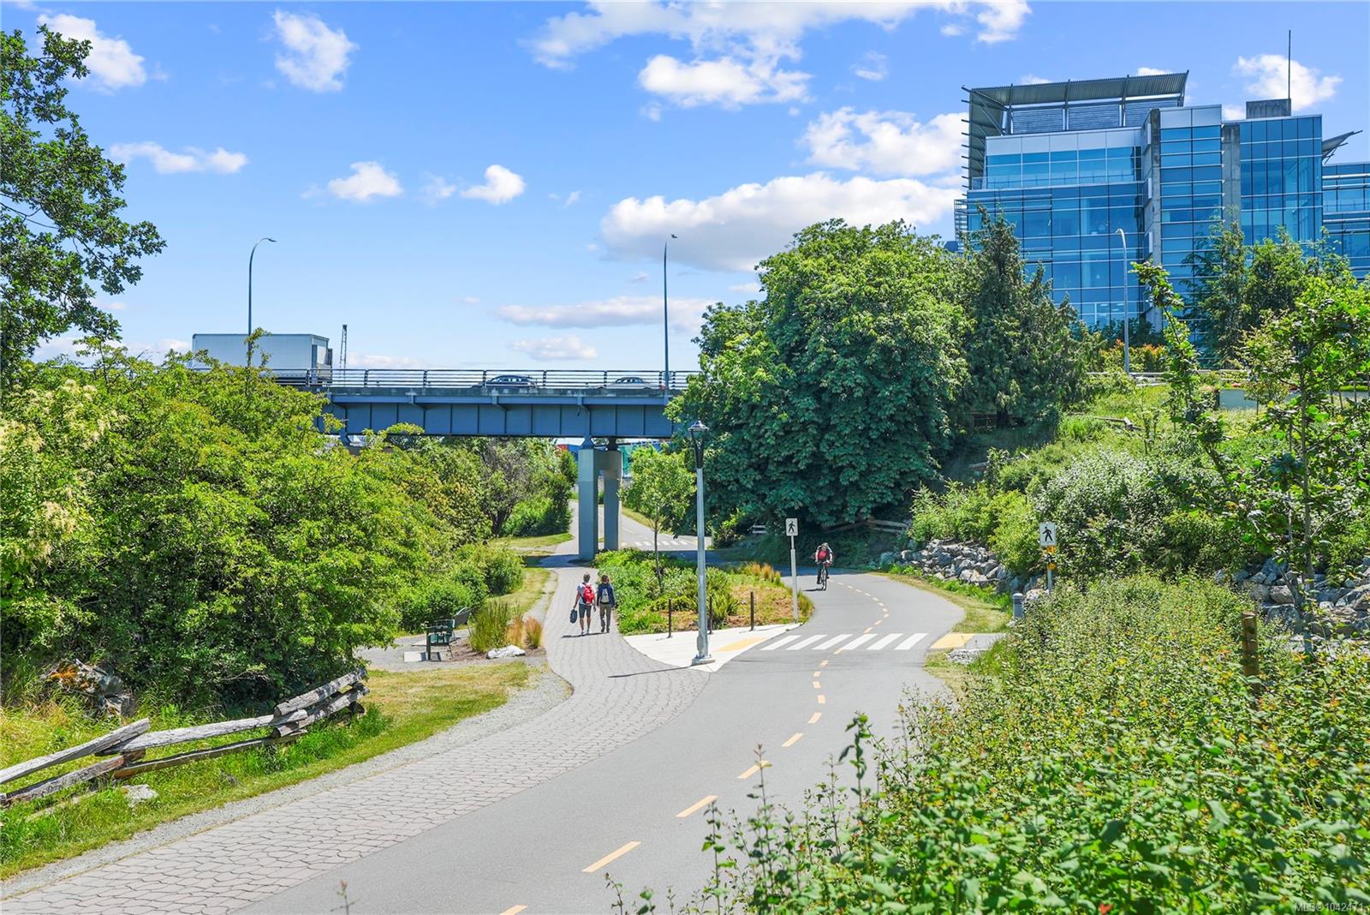
Welcome to 369 Tyee, an amazing concrete & steel building, built by Bosa Development.This East-facing corner unit features 2 Bed+2 Bath, 1100sq.ft of indoor and 350+sqft outdoor living space (great for your Dog!) across 2 balconies w/views, 2 underground parking stalls(including one EV),and a storage locker! Enjoy chef's kitchen complete w/large island,Stosa Italian cabinetry,quartz counters,gas cooktop,and high-end appls.This home has separate bedrms,offering main bedrm w/walk-in closet & 4 pc ensuite & much more!Resident-exclusive amenities including rooftop patio w/BBQ's,dining & gas fire pit area,an equipped fitness facility,social lounge,pet wash room,bike storage room, & bike tuning station, & pet friendly so you can bring your dog!BONUS $20K+ of custom upgrades incl. blackout drapes, closets, kitchen drawers, screens on all windows, and patio doors. Located in the popular Dockside Green, on the Upper Harbour, where Vic West meets downtown Victoria.Your new lifestyle awaits!
/u.realgeeks.media/dummyone/Cascade_Group_Vertical_Green.png)
Additional Information
- Strata Fee
- $665
- Layout
- Condo
- Lot Features
- Central Location, Landscaped, Marina Nearby, Park Setting, Recreation Nearby, Shopping Nearby
- Heating
- Hot Water
- Roof
- See Remarks
- Parking Spaces
- 2
- Exterior Features
- Balcony/Deck
- Interior Features
- Eating Area, French Doors, Soaker Tub
- Parking Type
- Underground
- Kitchens
- 1
- Laundry Feature
- In Unit
- Taxes
- $5,126
- Rentals Allowed
- Some Rentals
- Pets Allowed
- Aquariums, Birds, Caged Mammals, Cats OK, Dogs OK, Number Limit, Size Limit
Mortgage Calculator
NOTE: MLS® property information is provided under copyright© by the Vancouver Island Real Estate Board and Victoria Real Estate Board. The information is from sources deemed reliable, but should not be relied upon without independent verification. This website may only be used by consumers for the purpose of locating and purchasing real estate. By registering on this website I/We consent to the collection, use and disclosure of personal information as described in our privacy policy.
The trademarks MLS®, Multiple Listing Service® and the associated logos are owned by The Canadian Real Estate Association (CREA) and identify the quality of services provided by real estate professionals who are members of CREA. Used under license.