1071 Hyacinth Ave, Saanich, BC V8Z 2S7
- $1,365,000
- 4
- BD
- 3
- BA
- 2,458
- SqFt








Courtesy of RE/MAX Generation
- List Price
- $1,365,000
- Status
- ACTIVE
- MLS®
- 1042387
- Price Change
- ▼ $123,888 1783985050
- Property Type
- Single Family Residential
- Year Built
- 1991
- Style
- M Lev Ent w/Bsmt
- Bedrooms
- 4
- Total baths
- 3
- Living Area
- 2,458
- Acres
- 0.17
- Lot Size
- 7,509
- District
- Saanich
- Neighbourhood
- Sw Strawberry Vale
Property Description
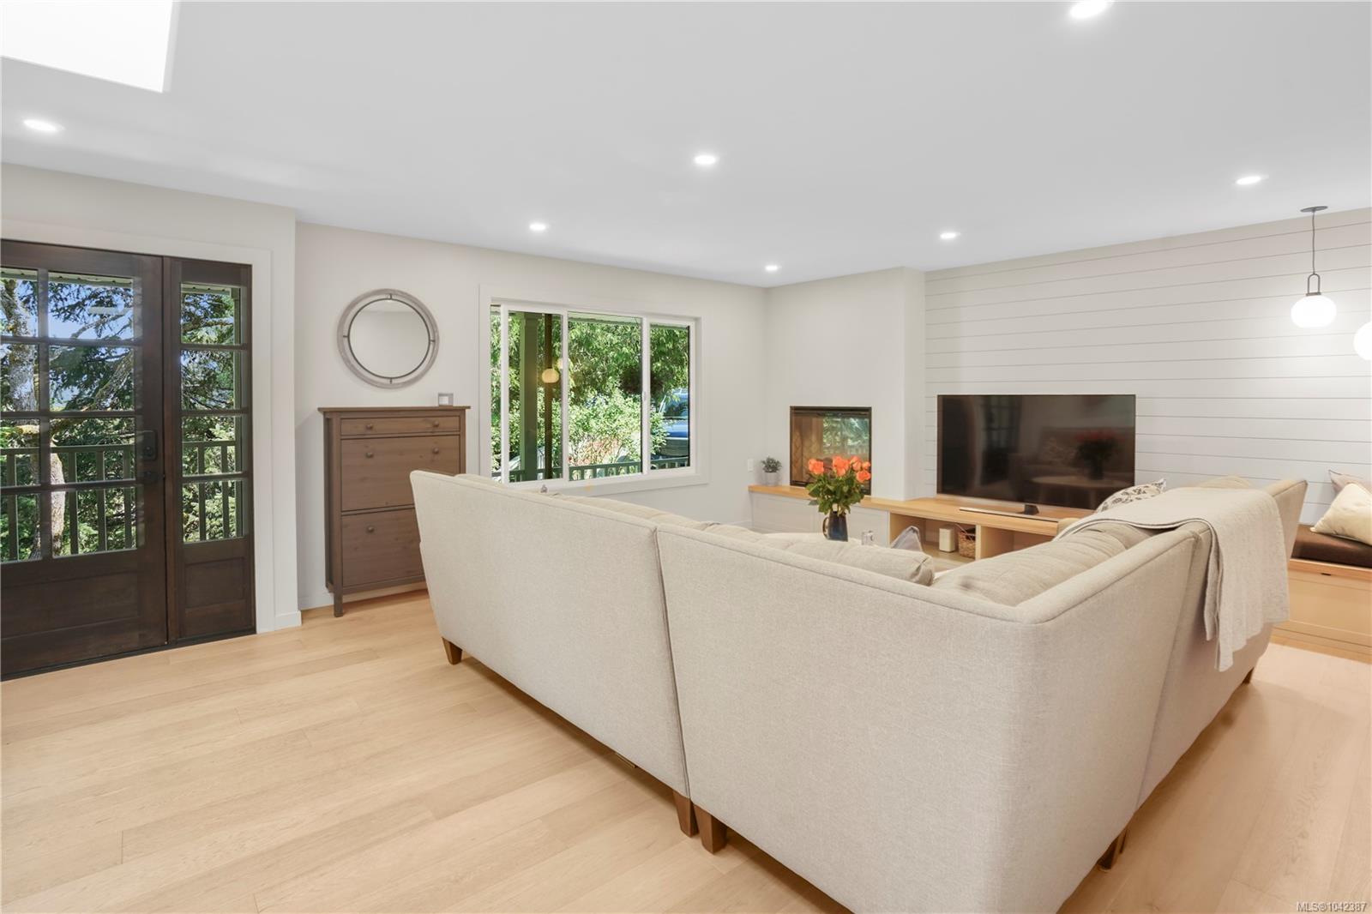
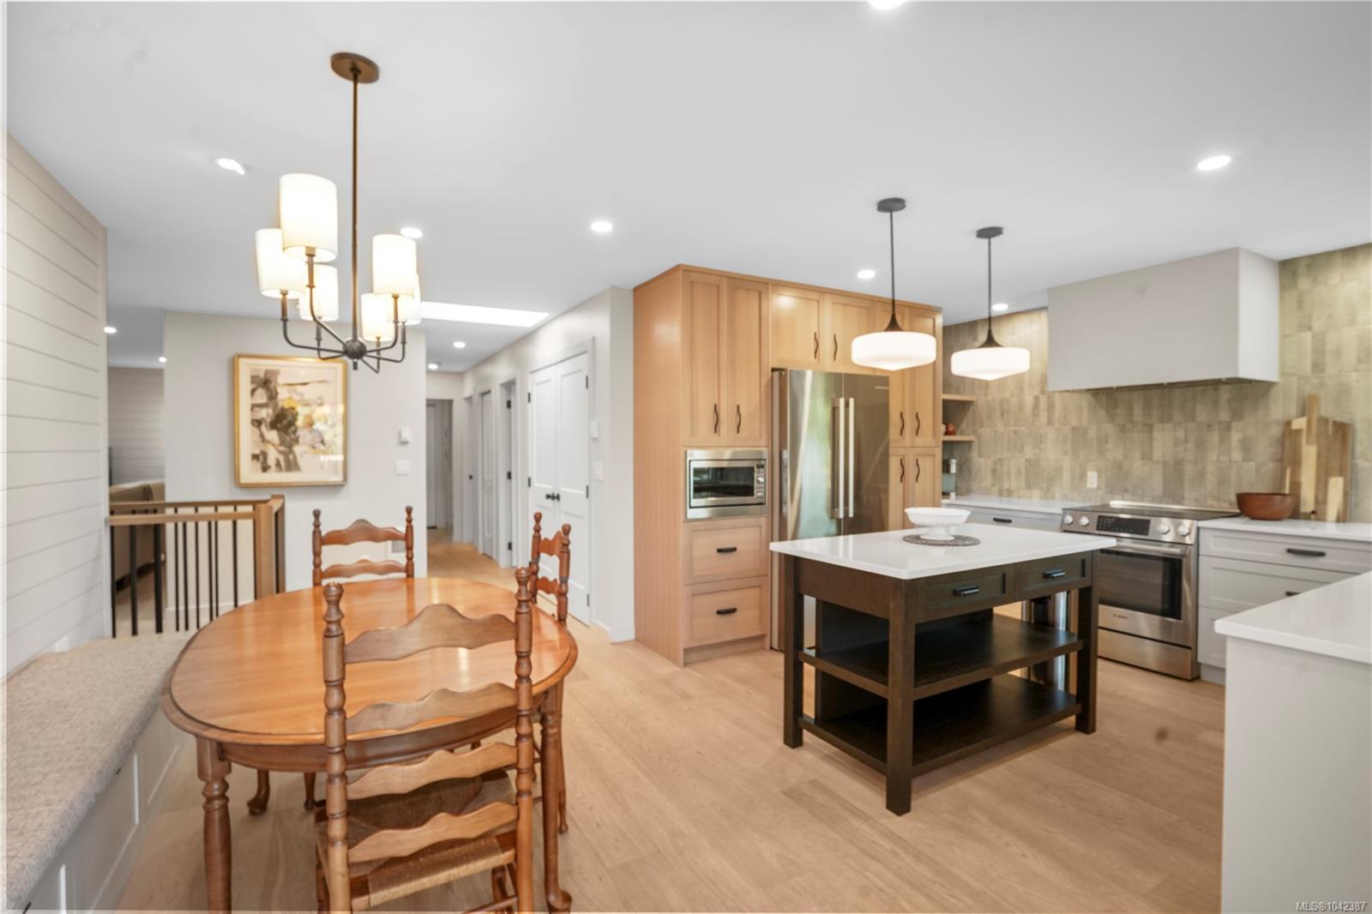
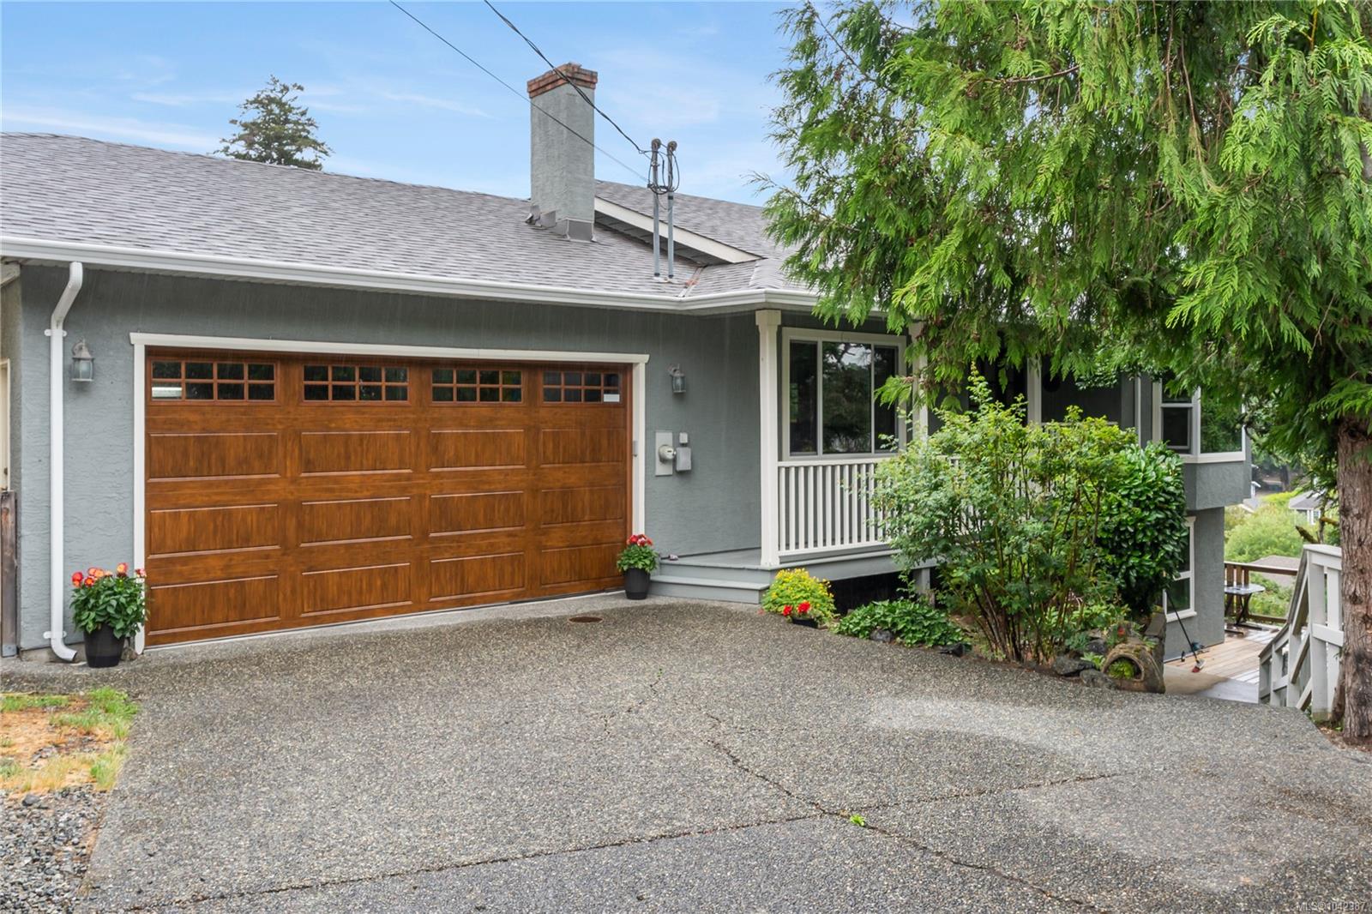
New Price! Fully renovated home with suite in the family-friendly Strawberry Vale area. This turnkey property offers a bright, open-concept main level, walk-out basement suite, and a separate media room for the main home—ideal for extended family or income potential. The award-winning 2023 renovation (taken to the studs) showcases exceptional quality throughout, including Harbour City Kitchens millwork, a custom kitchen island, Bosch appliances, McLaren lighting, and Signature “Oak Dublin” engineered hardwood floors. Venetian plaster finishes elevate the fireplace and range hood, adding a refined touch. The spacious primary bedroom features a beautiful ensuite and walk-in closet. Major upgrades include roof, insulation, energy-efficient windows, and new front and DBL car garage door, plus Electrolux washer and dryer. Enjoy brand new upper decks (Feb 2026) and a sunny outdoor space perfect for relaxing or entertaining. Close to parks, trails, schools, & amenities
/u.realgeeks.media/dummyone/Cascade_Group_Vertical_Green.png)
Additional Information
- Layout
- Main Level Entry with Lower Level(s)
- Lot Features
- Cul-De-Sac, Irregular Lot, Private
- Heating
- Baseboard, Electric
- Flooring
- Carpet, Laminate, Linoleum
- Roof
- Asphalt Shingle
- Parking Spaces
- 4
- Exterior Features
- Balcony/Patio
- Interior Features
- Breakfast Nook, Ceiling Fan(s), Dining Room, French Doors, Jetted Tub
- Parking Type
- Attached, Driveway, Garage Double
- Kitchens
- 2
- Laundry Feature
- In House
- Fireplace Description
- Heatilator, Insert, Living Room
- Taxes
- $6,281
- Rentals Allowed
- Unrestricted
- Pets Allowed
- Aquariums, Birds, Caged Mammals, Cats OK, Dogs OK
Mortgage Calculator
NOTE: MLS® property information is provided under copyright© by the Vancouver Island Real Estate Board and Victoria Real Estate Board. The information is from sources deemed reliable, but should not be relied upon without independent verification. This website may only be used by consumers for the purpose of locating and purchasing real estate. By registering on this website I/We consent to the collection, use and disclosure of personal information as described in our privacy policy.
The trademarks MLS®, Multiple Listing Service® and the associated logos are owned by The Canadian Real Estate Association (CREA) and identify the quality of services provided by real estate professionals who are members of CREA. Used under license.