7224 East Saanich Rd, Central Saanich, BC V8M 1Y4
- $1,567,000
- 5
- BD
- 4
- BA
- 2,658
- SqFt

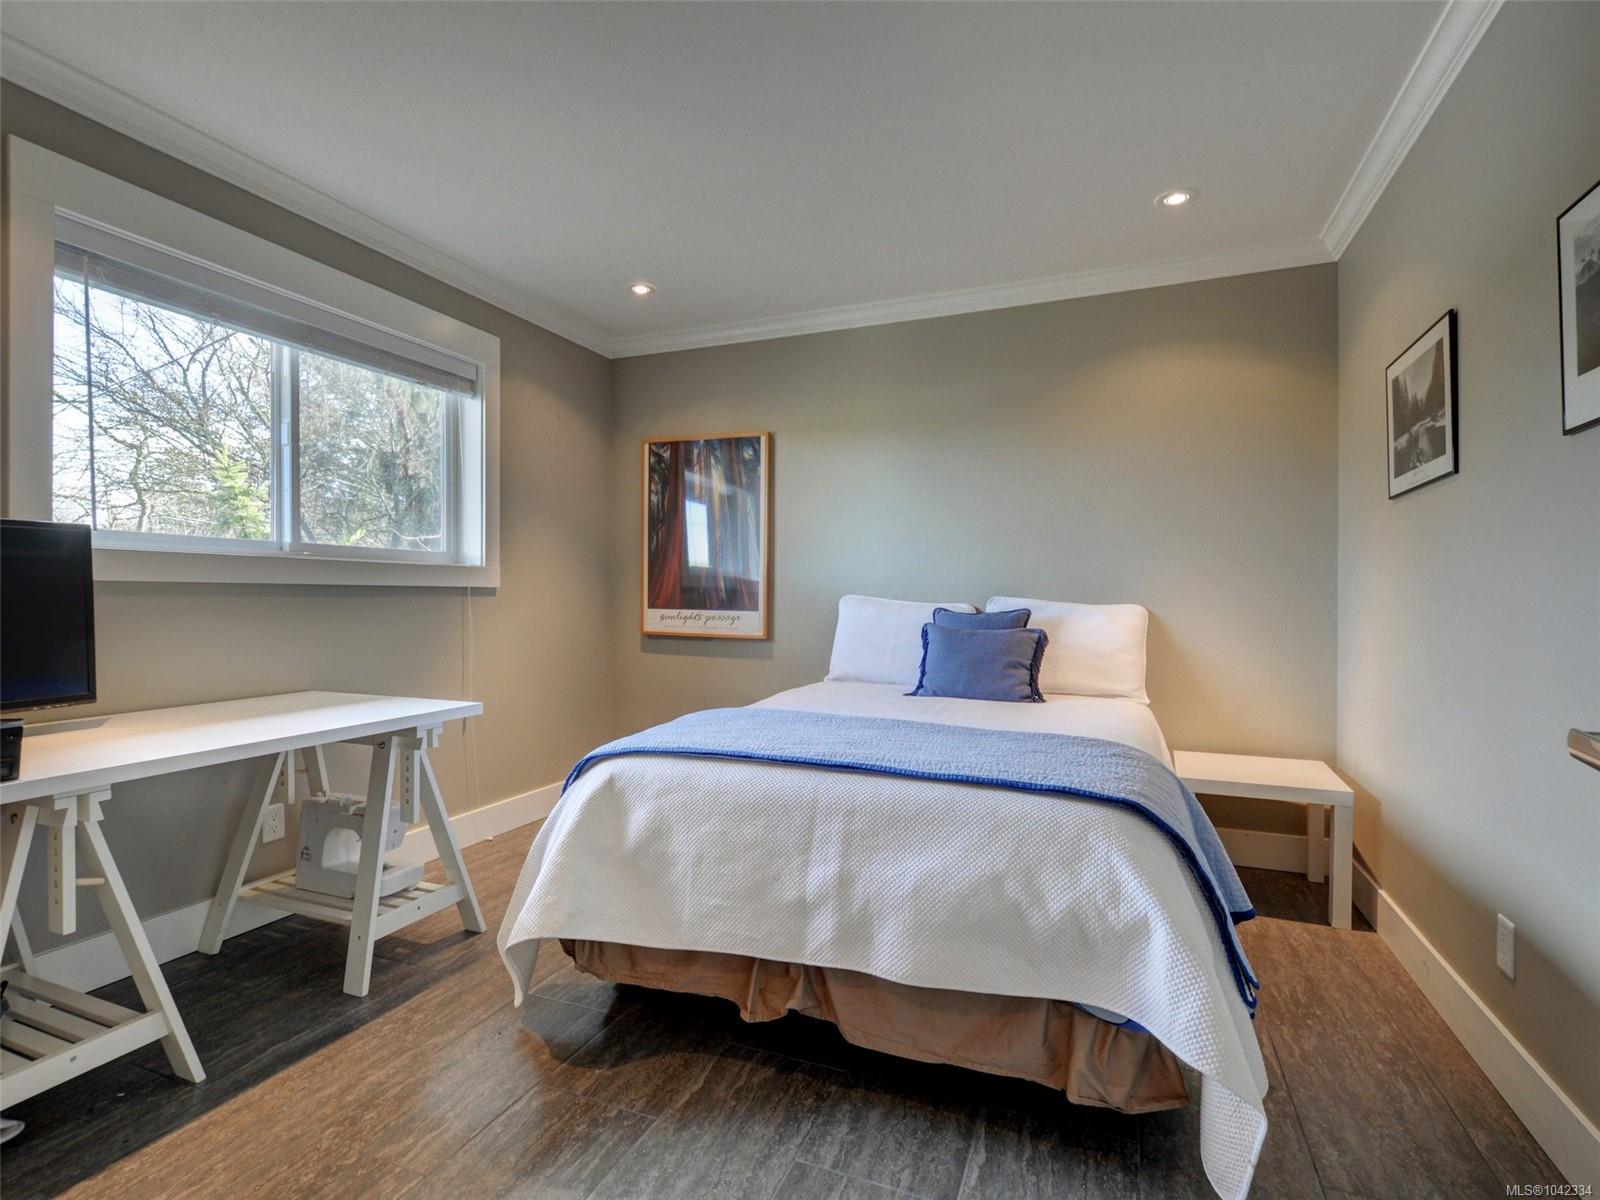


Courtesy of Newport Realty Ltd.
- List Price
- $1,567,000
- Status
- ACTIVE
- MLS®
- 1042334
- Property Type
- Single Family Residential
- Year Built
- 2013
- Style
- Arts & Crafts
- Bedrooms
- 5
- Total baths
- 4
- Living Area
- 2,658
- Acres
- 0.24
- Lot Size
- 10,596
- District
- Central Saanich
- Neighbourhood
- Cs Saanichton
Property Description
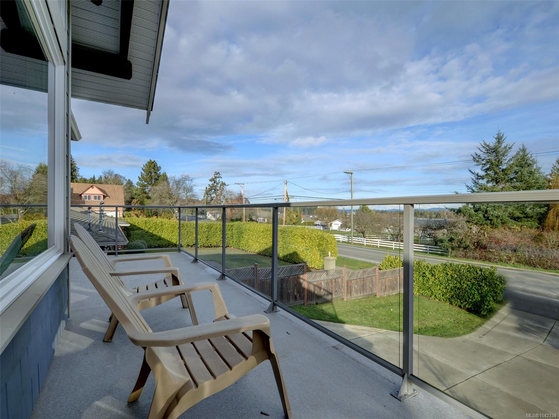
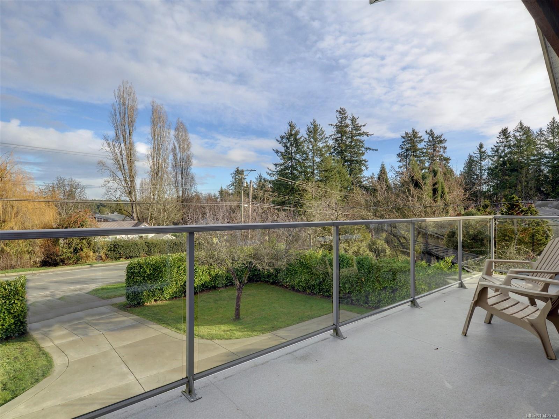
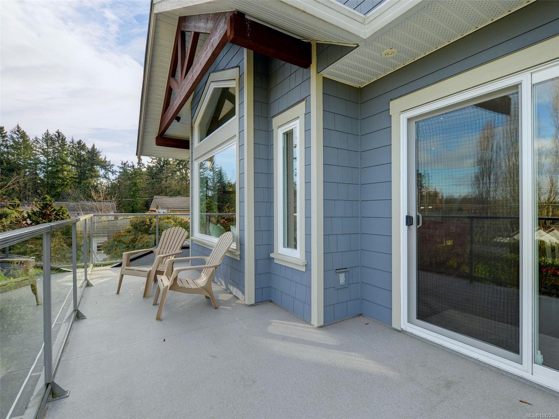
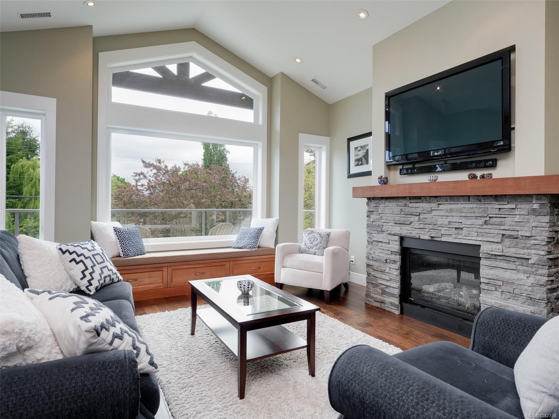
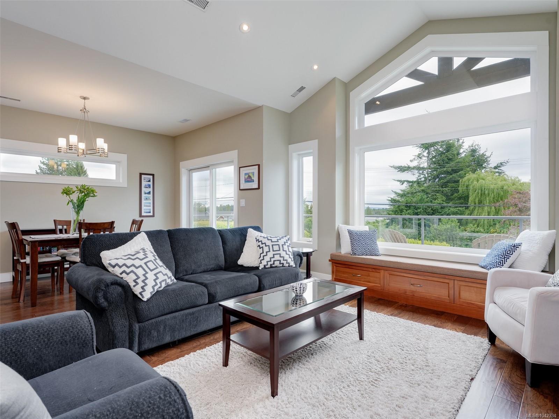
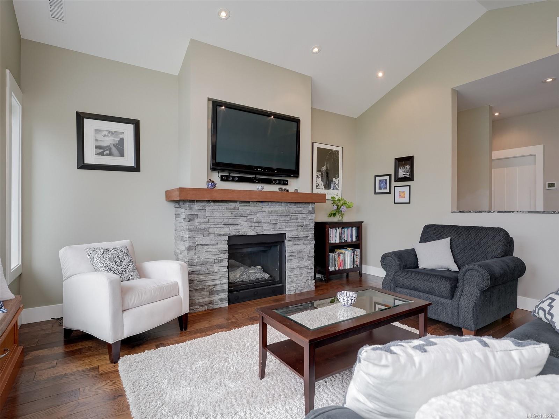
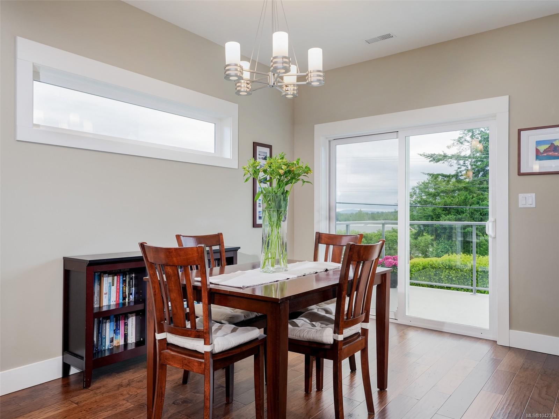
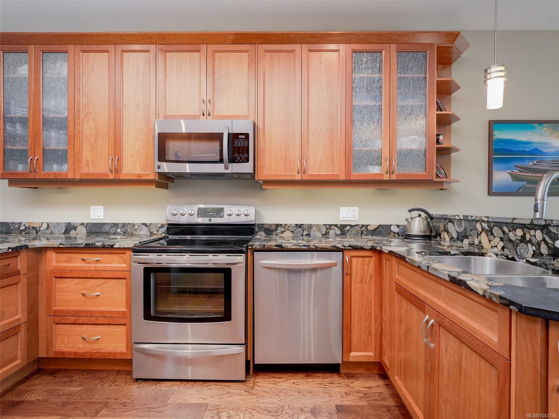
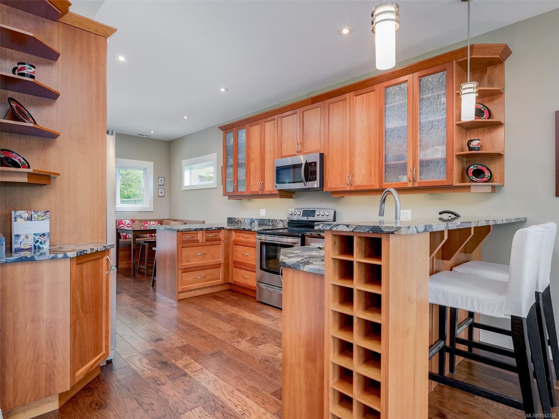
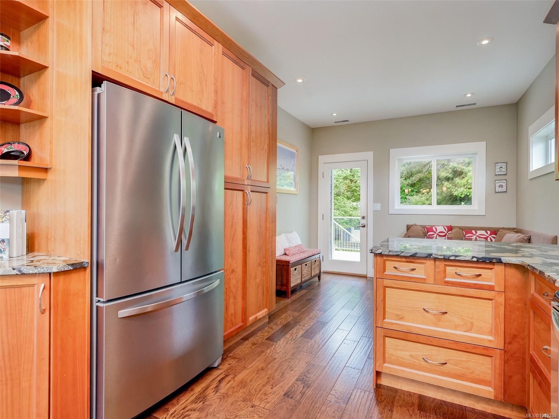
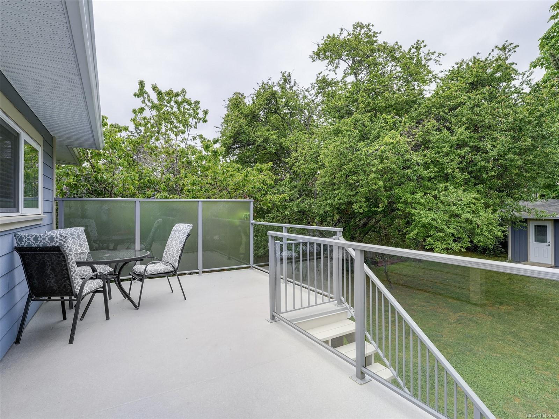
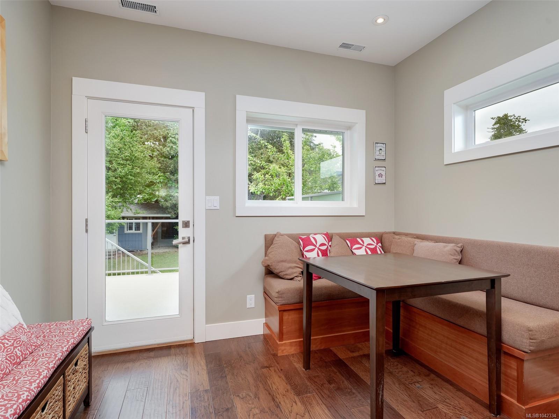
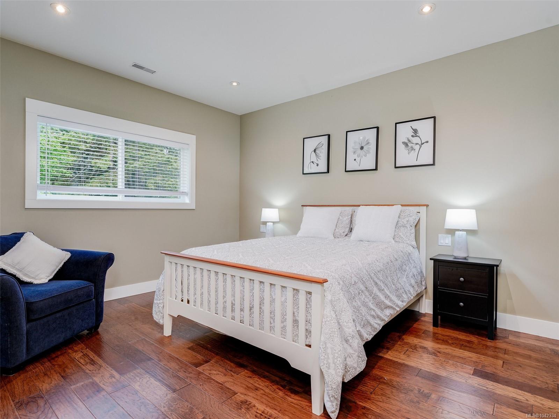
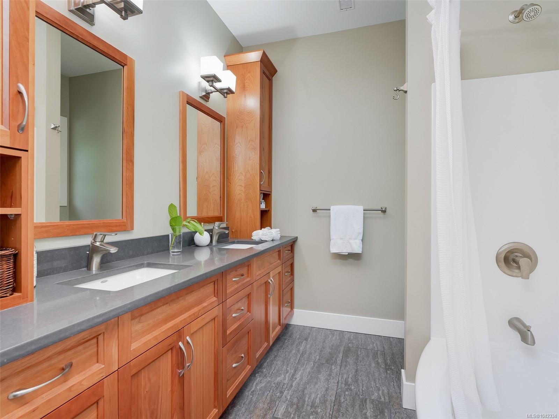
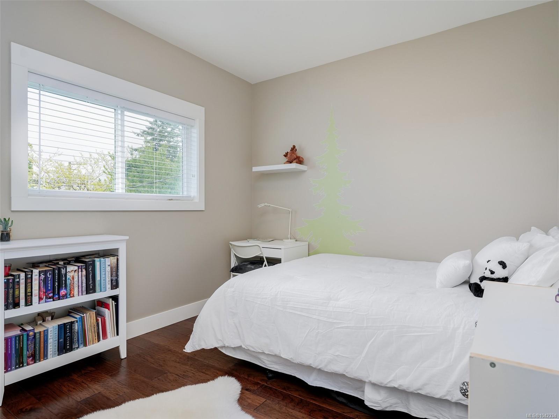
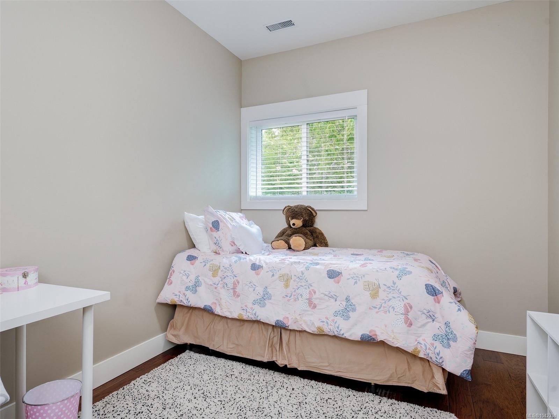
Set on a .24-acre lot, this stunning 2013 custom-built home offers a perfect blend of style, comfort & flexibility. From the moment you step inside you’ll be drawn to the vaulted ceilings, beautiful stone fireplace, rich hardwood floors & expansive panoramic windows w/a cozy window bench. The main home offers 3bds + office, along w/a Summerhill kitchen featuring SS appliances, quality cabinetry & a layout designed for everyday living & entertaining. The bright breakfast nook overlooks the west-facing backyard, complete w/mature fruit trees & plenty of room to enjoy the outdoors. The spacious primary bdrm features a W/I closet w/built-in cabinetry & 5pc ensuite. This home includes a heat pump & energy-efficient construction. Enjoy outdoor living w/LG front & rear decks, ample parking, double garage, workshop & garden shed. The separate LEGAL 2bd suite offers a private entrance, functional kitchen, in-suite laundry & patio space, ideal as a mortgage helper & multigenerational living.
/u.realgeeks.media/dummyone/Cascade_Group_Vertical_Green.png)
Additional Information
- Layout
- Ground Level Entry With Main Up
- Lot Features
- Level, Rectangular Lot, Serviced
- Heating
- Baseboard, Electric, Heat Pump
- Flooring
- Tile, Wood
- Roof
- Fibreglass Shingle
- Parking Spaces
- 6
- Exterior Features
- Balcony/Deck, Balcony/Patio, Fenced, Fencing: Partial, Low Maintenance Yard, Sprinkler System
- Interior Features
- Breakfast Nook, Closet Organizer, Dining Room, Dining/Living Combo, Eating Area, Soaker Tub, Storage, Vaulted Ceiling(s), Workshop, Additional Accom.
- Additional Accomodation
- Exists
- Parking Type
- Attached, Driveway, Garage Double, RV Access/Parking
- Kitchens
- 2
- Laundry Feature
- In House, In Unit
- Fireplace Description
- Living Room, Propane
- Taxes
- $6,129
- Rentals Allowed
- Unrestricted
- Pets Allowed
- Aquariums, Birds, Caged Mammals, Cats OK, Dogs OK
Mortgage Calculator
NOTE: MLS® property information is provided under copyright© by the Vancouver Island Real Estate Board and Victoria Real Estate Board. The information is from sources deemed reliable, but should not be relied upon without independent verification. This website may only be used by consumers for the purpose of locating and purchasing real estate. By registering on this website I/We consent to the collection, use and disclosure of personal information as described in our privacy policy.
The trademarks MLS®, Multiple Listing Service® and the associated logos are owned by The Canadian Real Estate Association (CREA) and identify the quality of services provided by real estate professionals who are members of CREA. Used under license.