1870 Doney Rd Unit ##101, Central Saanich, BC V8M 1K6
- $1,349,000
- 3
- BD
- 3
- BA
- 2,044
- SqFt


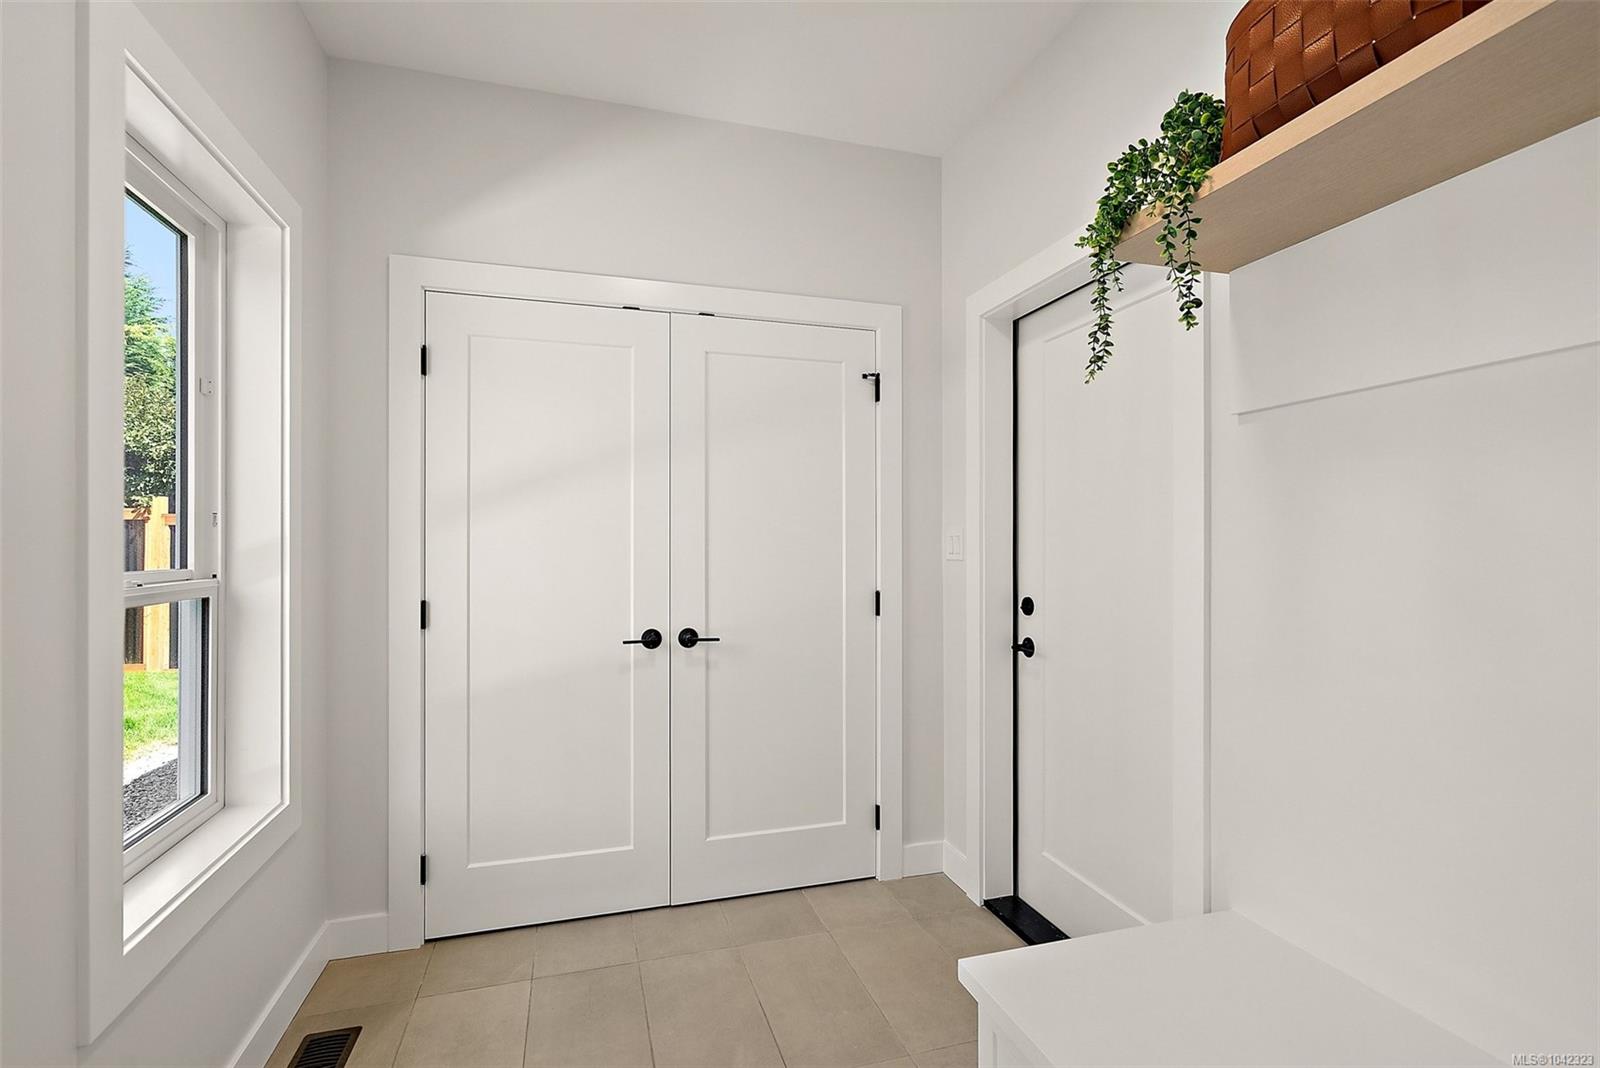


Courtesy of Coldwell Banker Oceanside Real Estate
- List Price
- $1,349,000
- Status
- ACTIVE
- MLS®
- 1042323
- Property Type
- Single Family Residential
- Year Built
- 2026
- Style
- Side x Side (Duplex)
- Bedrooms
- 3
- Total baths
- 3
- Living Area
- 2,044
- Acres
- 0.11
- Lot Size
- 4,602
- District
- Central Saanich
- Neighbourhood
- Cs Saanichton
Property Description
Welcome to a lifestyle you’ve been waiting for—peaceful, sun-filled days in the heart of Saanichton on the beautiful Saanich Peninsula. This beautifully built new duplex by T-Bone Construction, designed by Ryan Hoyt, offers over 2,000 sq ft of thoughtfully designed living—perfect for those looking to simplify without compromise. The main level features a spacious primary bedroom, ensuite, and laundry for true single-level living. Enjoy a bright, open-concept layout with engineered hardwood floors, custom cabinetry, stainless steel appliances, a cozy gas fireplace, and a heat pump for year-round comfort. Upstairs offers two bedrooms and a versatile rec room for guests or hobbies. Sun-drenched front and back yards invite gardening or relaxing, all just steps to parks, shops, and everyday amenities.
/u.realgeeks.media/dummyone/Cascade_Group_Vertical_Green.png)
Additional Information
- Layout
- Duplex Side/Side
- Heating
- Heat Pump
- Flooring
- Hardwood, Tile
- Roof
- Asphalt Shingle
- Parking Spaces
- 2
- Exterior Features
- Fenced, Garden, Lighting, Low Maintenance Yard, Sprinkler System
- Parking Type
- Driveway, Garage
- Kitchens
- 1
- Laundry Feature
- In House
- Fireplace Description
- Gas, Living Room
- Rentals Allowed
- Unrestricted
- Pets Allowed
- Aquariums, Birds, Caged Mammals, Cats OK, Dogs OK
Mortgage Calculator
NOTE: MLS® property information is provided under copyright© by the Vancouver Island Real Estate Board and Victoria Real Estate Board. The information is from sources deemed reliable, but should not be relied upon without independent verification. This website may only be used by consumers for the purpose of locating and purchasing real estate. By registering on this website I/We consent to the collection, use and disclosure of personal information as described in our privacy policy.
The trademarks MLS®, Multiple Listing Service® and the associated logos are owned by The Canadian Real Estate Association (CREA) and identify the quality of services provided by real estate professionals who are members of CREA. Used under license.