1176 Clarke Rd, Central Saanich, BC V8M 1E3
- $1,289,000
- 3
- BD
- 4
- BA
- 1,829
- SqFt






Courtesy of Royal LePage Coast Capital - Westshore
- List Price
- $1,289,000
- Status
- ACTIVE
- MLS®
- 1042303
- Property Type
- Single Family Residential
- Year Built
- 2021
- Style
- 2 Storey-Main Lev Ent
- Bedrooms
- 3
- Total baths
- 4
- Living Area
- 1,829
- Acres
- 0.08
- Lot Size
- 3,528
- District
- Central Saanich
- Neighbourhood
- Cs Brentwood Bay
Property Description
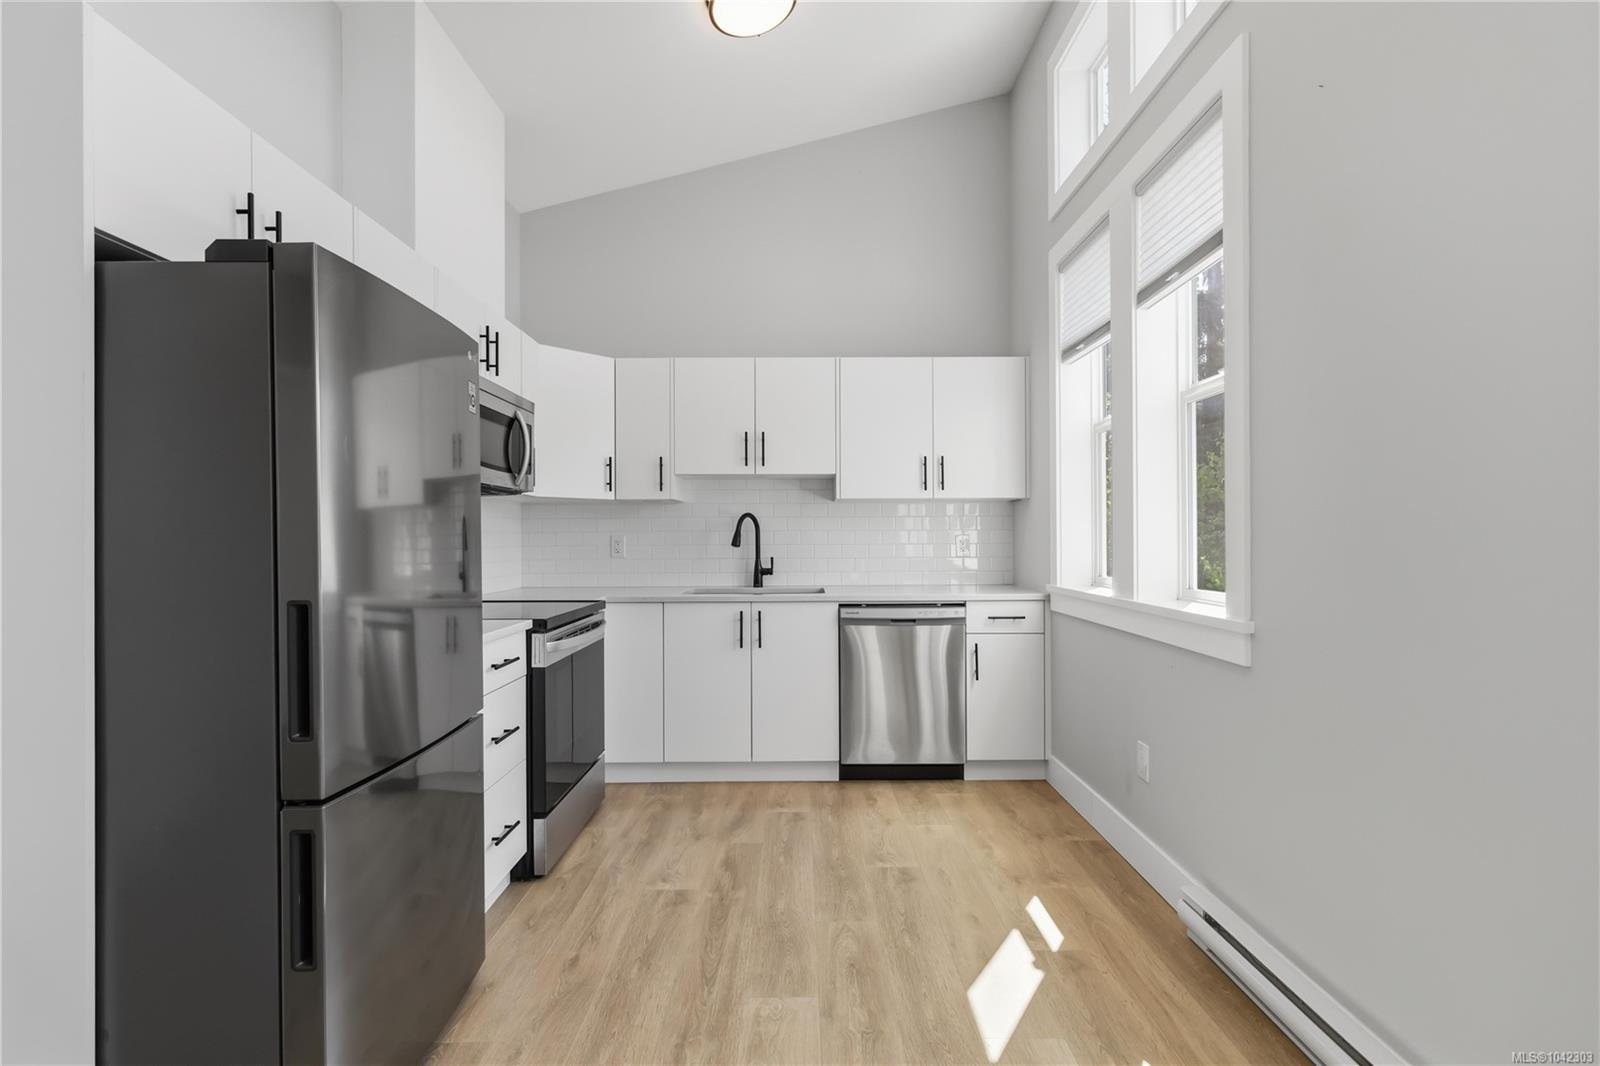
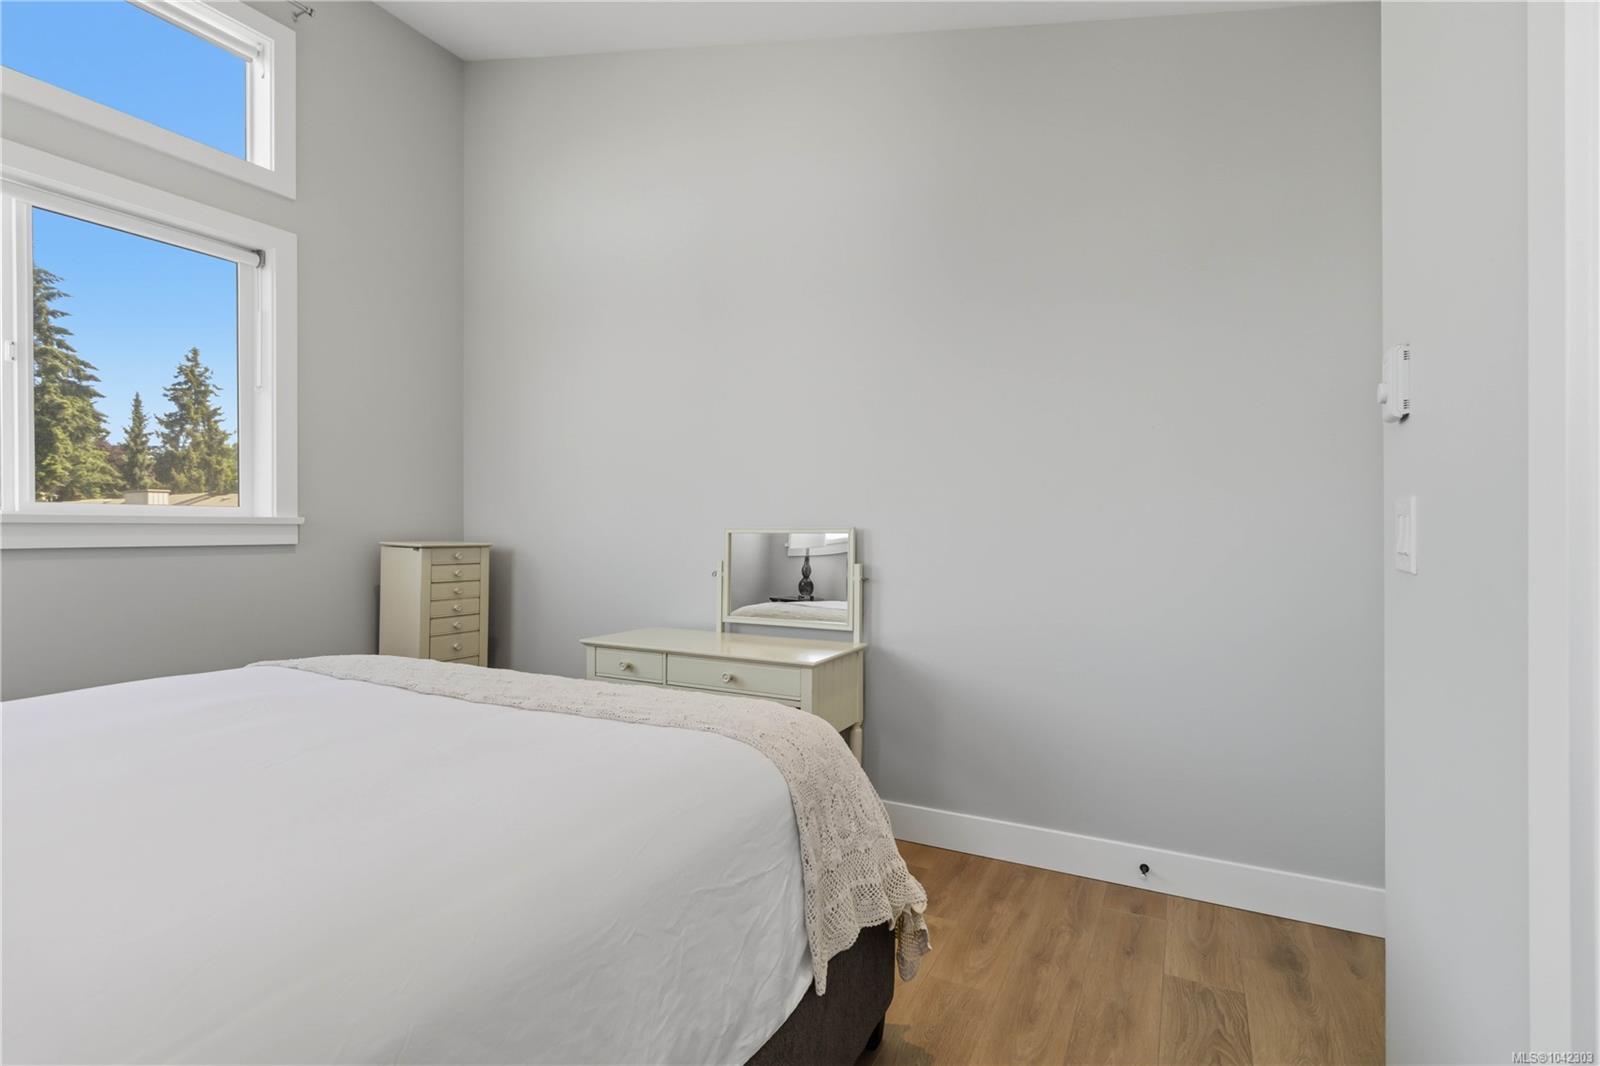
Stunning custom-built home with a legal suite in the heart of Brentwood Bay. The bright, designer interior showcases premium finishes throughout. The chef’s kitchen features high-end appliances, custom cabinetry, a gas cooktop, and a waterfall-edge island with bar seating. A formal dining room flows into the inviting living room with a statement fireplace. The main level also includes a spacious laundry room and powder room. Upstairs, the primary suite offers a walk-through closet leading to a spa-inspired ensuite with dual vanities, plus an additional bedroom and full bath. A separate 436 sq. ft. legal 1-bedroom suite with a living area and eat-in kitchen provides an excellent mortgage helper. Outside, enjoy a sprawling patio, water feature, lush landscaping, and hot tub. Ideally located near boutique shops, restaurants, services, transit, and scenic oceanside walking trails.
/u.realgeeks.media/dummyone/Cascade_Group_Vertical_Green.png)
Additional Information
- Layout
- Main Level Entry with Upper Level(s)
- Lot Features
- Central Location, Family-Oriented Neighbourhood, Irrigation Sprinkler(s), Landscaped, Level, Rectangular Lot, Serviced, Shopping Nearby
- Heating
- Heat Pump
- Flooring
- Tile, Wood
- Roof
- Asphalt Torch On
- Parking Spaces
- 5
- Exterior Features
- Balcony/Patio, Fenced, Garden, Low Maintenance Yard, Sprinkler System, Water Feature, See Remarks
- Interior Features
- Closet Organizer, Dining/Living Combo, Eating Area, Soaker Tub
- Parking Type
- Driveway, Garage, RV Access/Parking
- Kitchens
- 2
- Laundry Feature
- In House
- Fireplace Description
- Gas, Living Room
- Taxes
- $6,936
- Rentals Allowed
- Unrestricted
- Pets Allowed
- Aquariums, Birds, Caged Mammals, Cats OK, Dogs OK
Mortgage Calculator
NOTE: MLS® property information is provided under copyright© by the Vancouver Island Real Estate Board and Victoria Real Estate Board. The information is from sources deemed reliable, but should not be relied upon without independent verification. This website may only be used by consumers for the purpose of locating and purchasing real estate. By registering on this website I/We consent to the collection, use and disclosure of personal information as described in our privacy policy.
The trademarks MLS®, Multiple Listing Service® and the associated logos are owned by The Canadian Real Estate Association (CREA) and identify the quality of services provided by real estate professionals who are members of CREA. Used under license.