9168 West Saanich Rd, North Saanich, BC V8L 5T4
- $1,699,000
- 5
- BD
- 4
- BA
- 3,270
- SqFt



Courtesy of Royal LePage Coast Capital - Sidney
- List Price
- $1,699,000
- Status
- ACTIVE
- MLS®
- 1041781
- Property Type
- Single Family Residential
- Year Built
- 1969
- Style
- M Lev Ent w/Bsmt
- Bedrooms
- 5
- Total baths
- 4
- Living Area
- 3,270
- Acres
- 1.19
- Lot Size
- 51,836
- District
- North Saanich
- Neighbourhood
- Ns Ardmore
Property Description
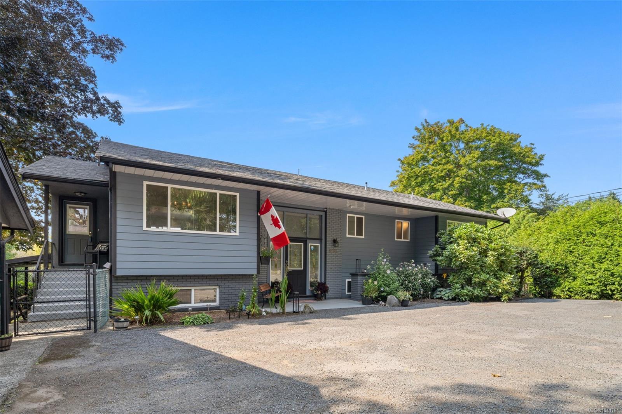
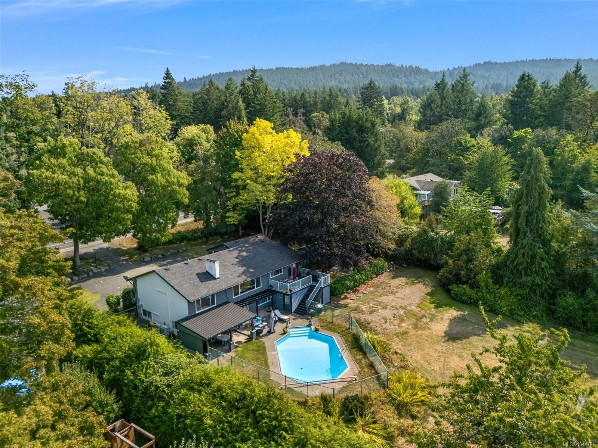
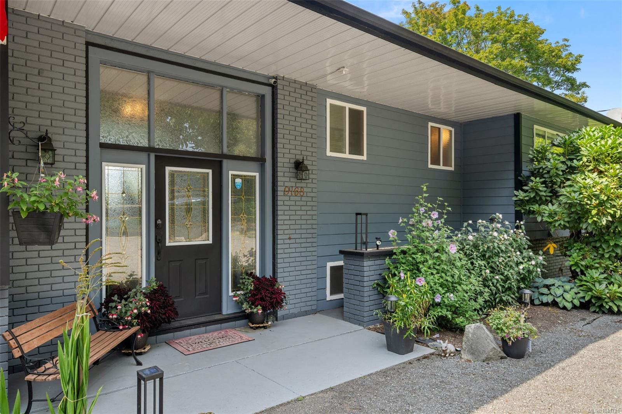
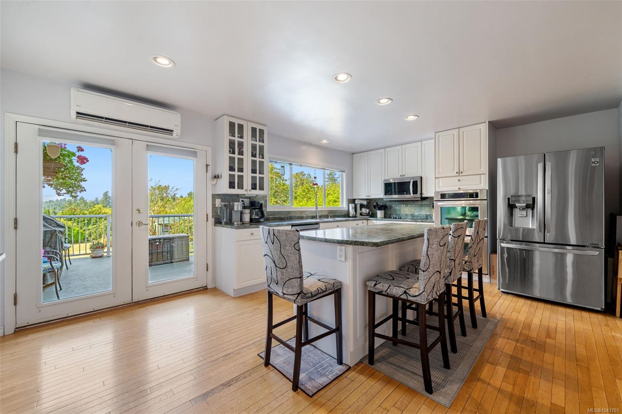
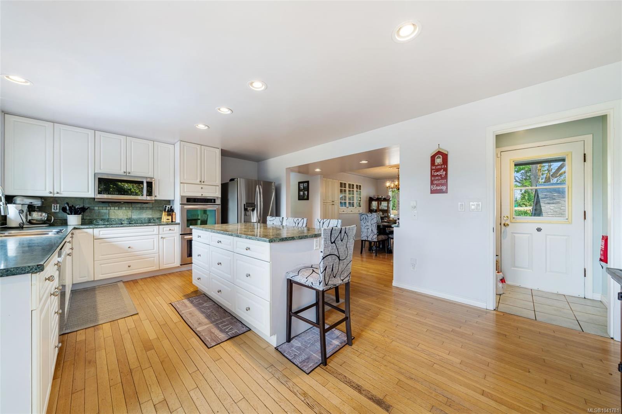
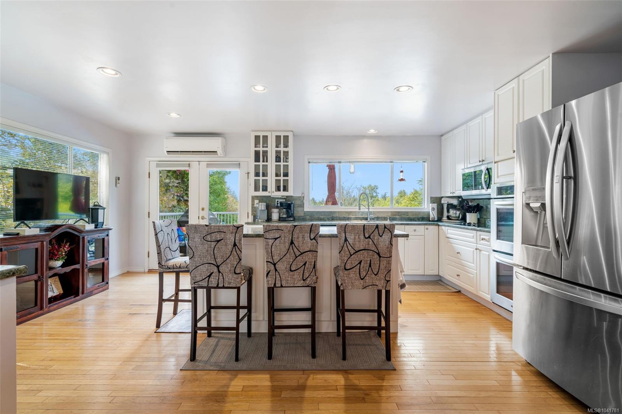
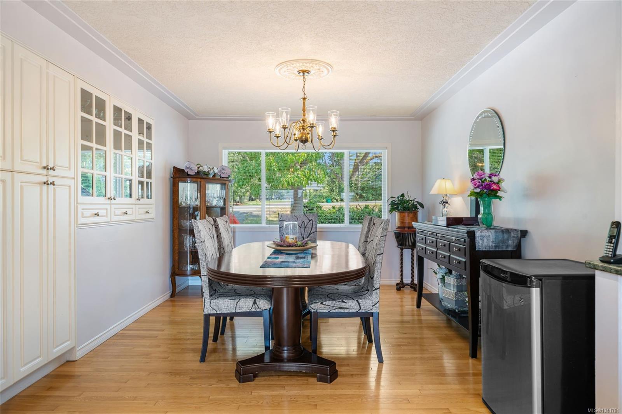
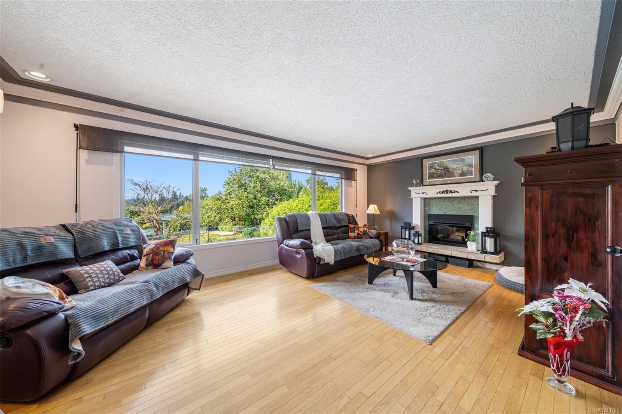
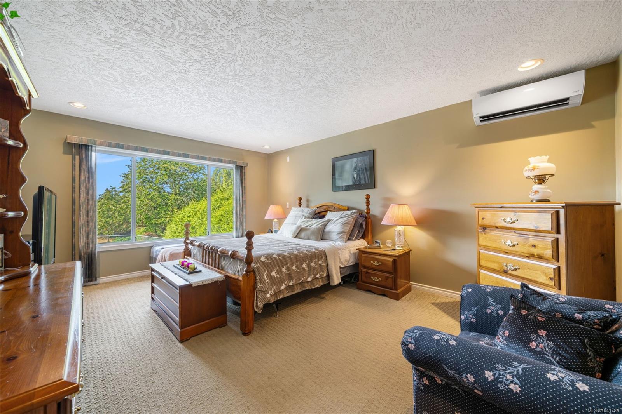
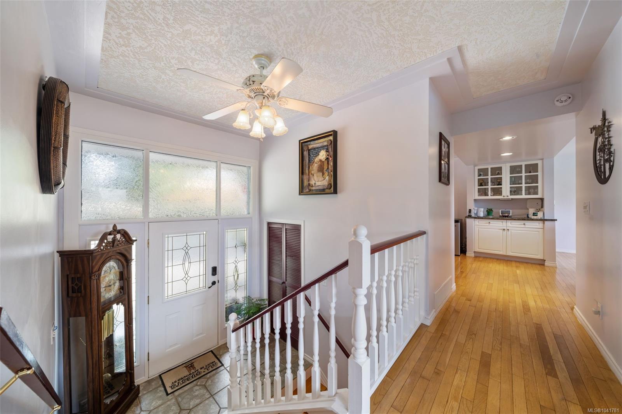
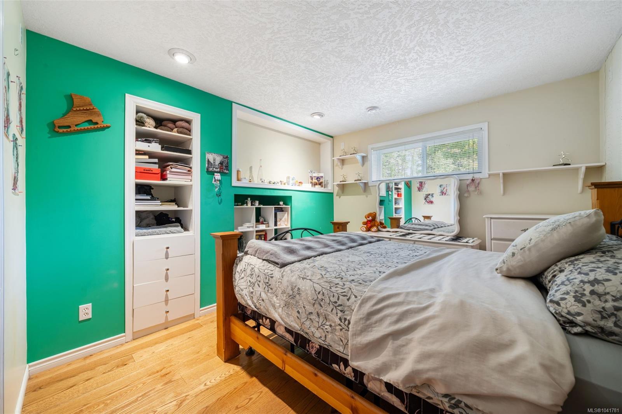
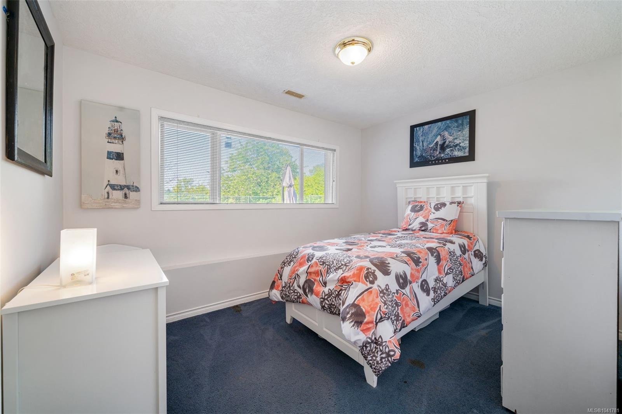
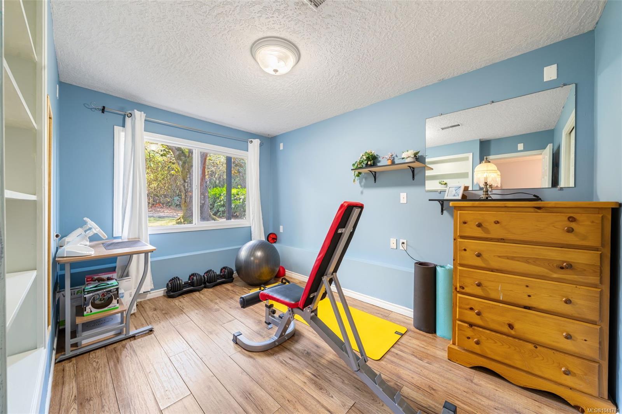
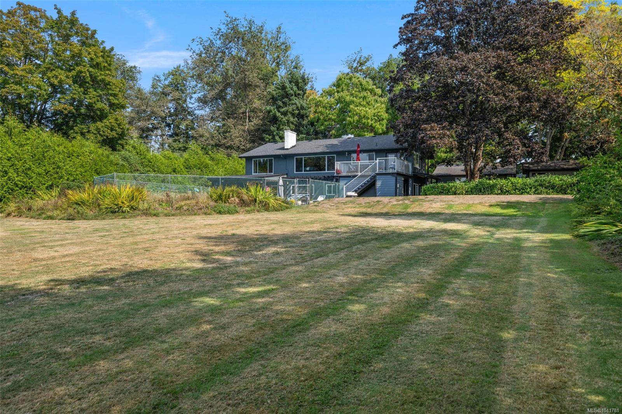
Tucked away in one of Ardmore’s most coveted settings, this exceptional 1.19-acre property is a private, sun-soaked retreat where country calm meets everyday luxury. Flat, usable, and beautifully private, the grounds offer an incredible backdrop for family life and entertaining. Freshly painted outside and meticulously cared for, this inviting 5-bedroom, 4-bath home is filled with character and natural light. Oak flooring, elegant dining room built-ins, and a striking granite fireplace add timeless sophistication. The primary suite is a true retreat, complete with a remarkable walk-in “live-in” closet. The generous kitchen overlooks a picture-perfect rural vista and opens to a west-facing deck and backyard made for sunset views. Downstairs, the in-law suite opens through French doors to a private resort setting with an in-ground pool and cabana. With a newer septic system and premier location near beaches, trails, golf, and Sidney, this is a lifestyle property meant to be enjoyed.
/u.realgeeks.media/dummyone/Cascade_Group_Vertical_Green.png)
Additional Information
- Layout
- Main Level Entry with Lower Level(s)
- Lot Features
- Acreage, Cleared, Level, Near Golf Course, Private, Rectangular Lot
- Heating
- Electric, Heat Pump
- Flooring
- Tile, Wood
- Roof
- Asphalt Shingle
- Parking Spaces
- 4
- Exterior Features
- Balcony/Deck, Balcony/Patio, Fencing: Partial, Swimming Pool
- Interior Features
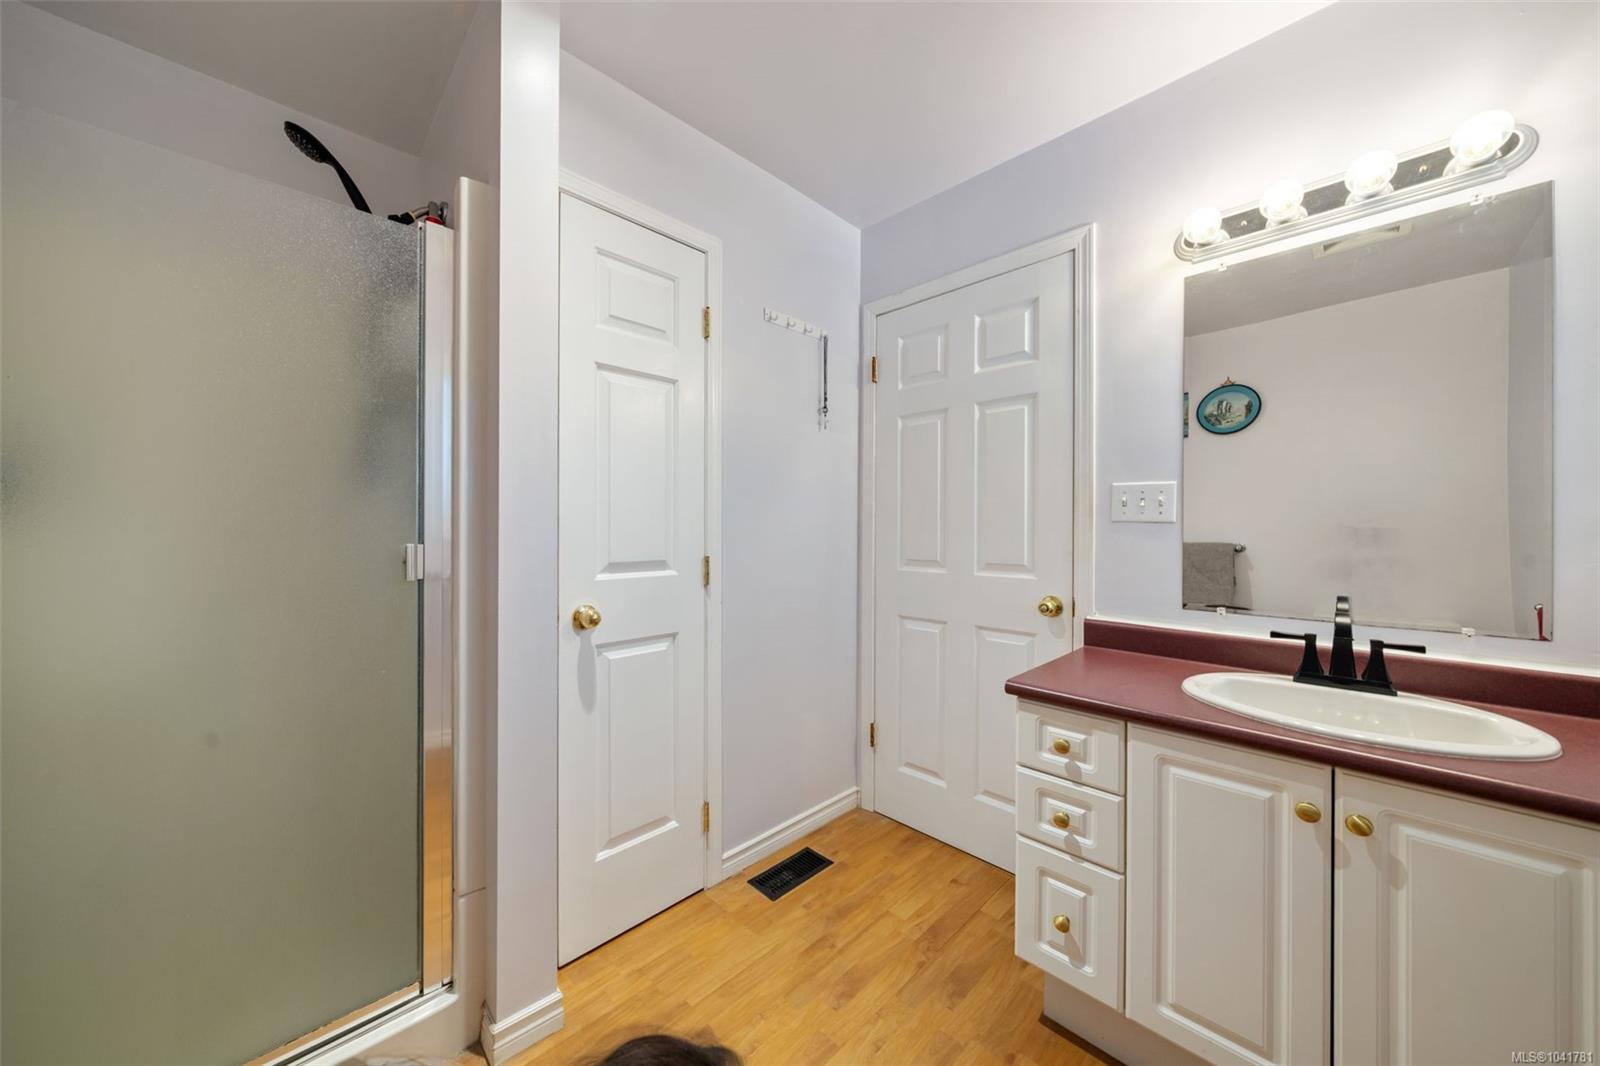
- Breakfast Nook, Cathedral Entry, Ceiling Fan(s), Dining Room, Eating Area, French Doors, Jetted Tub, Soaker Tub, Swimming Pool
- Parking Type
- Detached, Driveway, Garage Double, RV Access/Parking
- Kitchens
- 2
- Laundry Feature
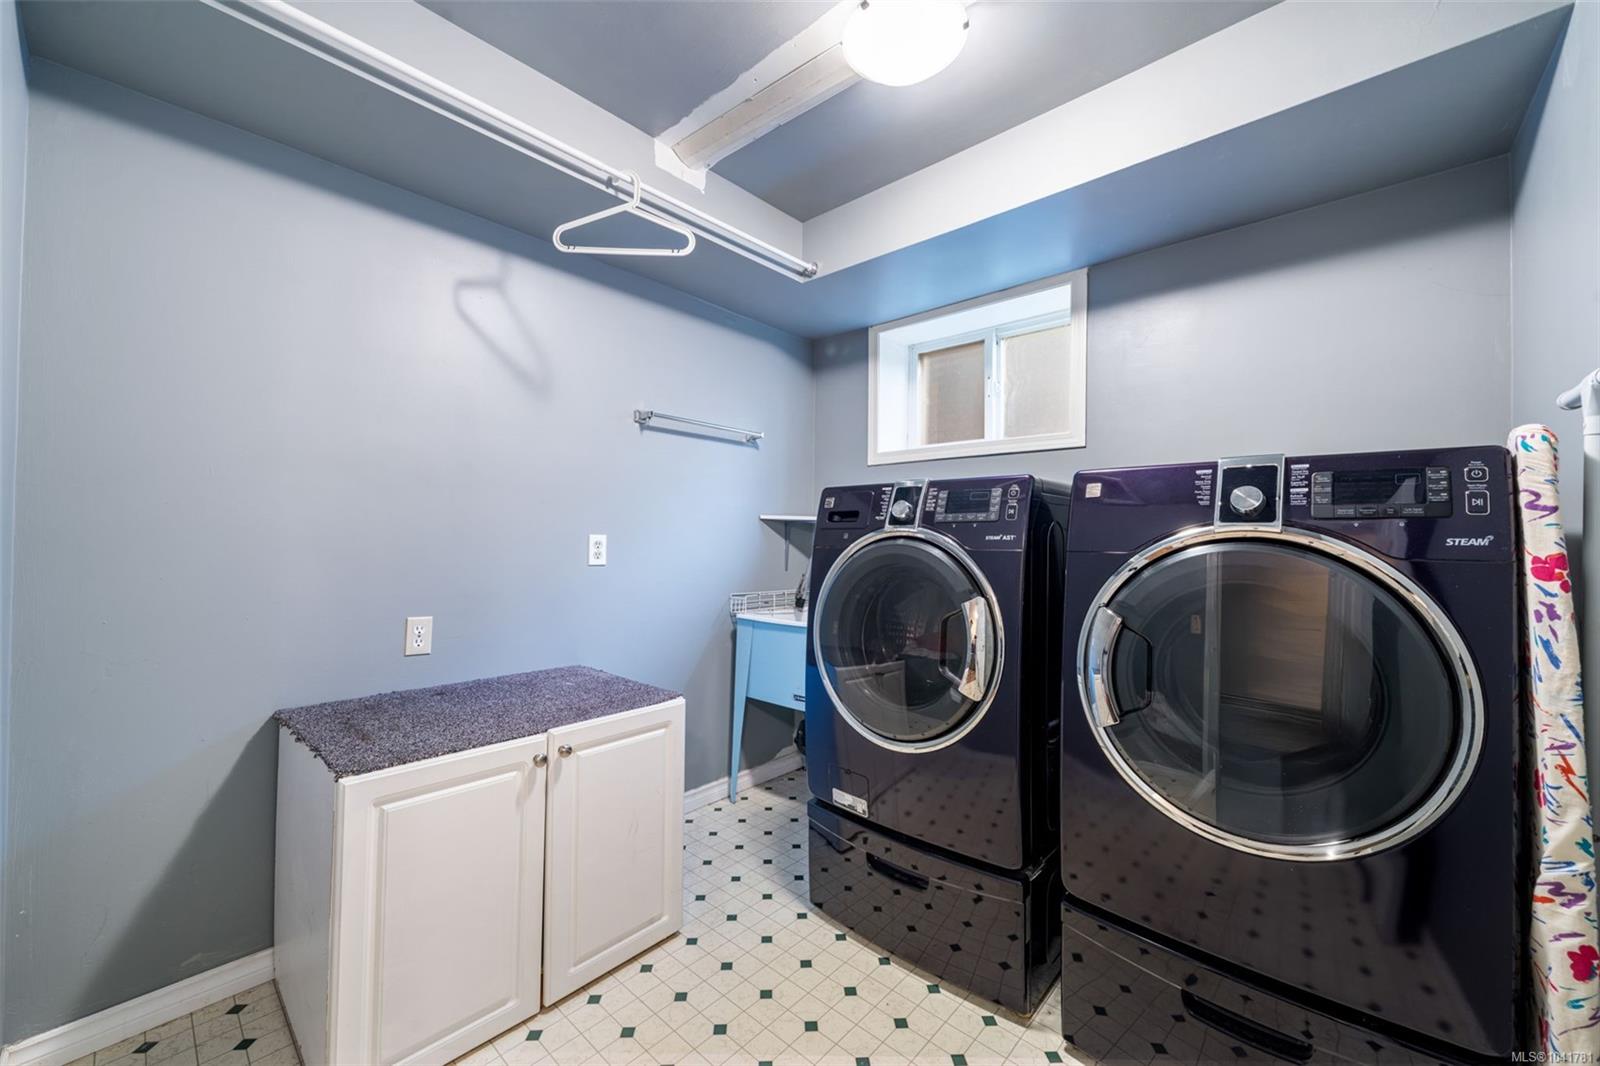
- In House, In Unit
- Fireplace Description
- Family Room, Living Room
- Taxes
- $5,421
- Rentals Allowed
- Unrestricted
- Pets Allowed
- Aquariums, Birds, Caged Mammals, Cats OK, Dogs OK
Mortgage Calculator
NOTE: MLS® property information is provided under copyright© by the Vancouver Island Real Estate Board and Victoria Real Estate Board. The information is from sources deemed reliable, but should not be relied upon without independent verification. This website may only be used by consumers for the purpose of locating and purchasing real estate. By registering on this website I/We consent to the collection, use and disclosure of personal information as described in our privacy policy.
The trademarks MLS®, Multiple Listing Service® and the associated logos are owned by The Canadian Real Estate Association (CREA) and identify the quality of services provided by real estate professionals who are members of CREA. Used under license.