363 Tyee Rd Unit ##1208, Victoria, BC V9A 0B5
- $989,000
- 2
- BD
- 2
- BA
- 1,019
- SqFt




Courtesy of RE/MAX Camosun
- List Price
- $989,000
- Status
- ACTIVE
- MLS®
- 1041220
- Property Type
- Condo
- Year Built
- 2023
- Style
- Apartment
- Stories
- 13
- Bedrooms
- 2
- Total baths
- 2
- Living Area
- 1,019
- Acres
- 0.02
- Lot Size
- 1,010
- District
- Victoria
- Neighbourhood
- Vw Victoria West
Property Description
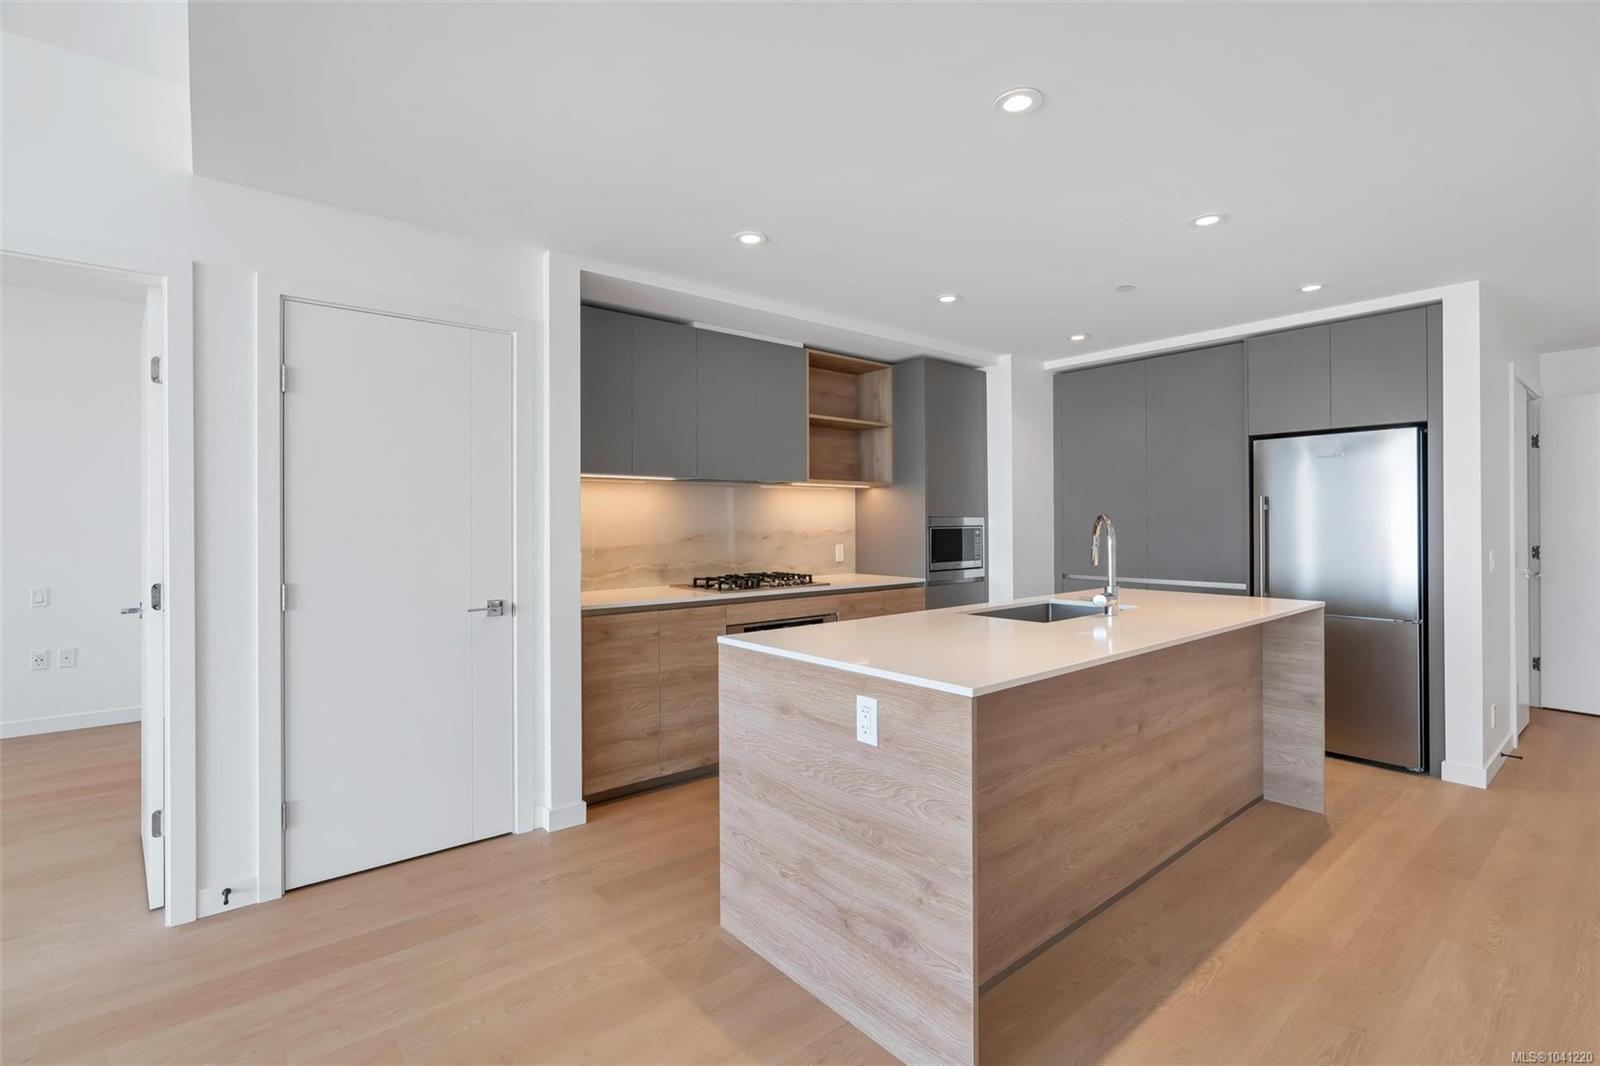
Experience Elevated Living in the Sky at Dockside Green by BOSA. This stunning 2-bedroom, 2-bathroom sub-penthouse offers panoramic views of the city skyline, ocean, and mountains — all from your expansive 179 sq ft balcony. Inside, the open-concept layout features a gourmet kitchen with a quartz island, gas range, and custom cabinetry — ideal for both daily living and entertaining. The primary suite includes a walk-through closet and spa-inspired ensuite, while the second bedroom and full bathroom are set apart for privacy. This home comes with one secure parking stall and a full-size storage locker. Enjoy top-tier amenities: a fitness centre, rooftop terrace with BBQs, social lounge, pet wash station, and bike storage. Steps to the Galloping Goose Trail, dining, cafés, and downtown. Pet-friendly, rental-friendly, and still under warranty — this is luxury, lifestyle, and location in one.
/u.realgeeks.media/dummyone/Cascade_Group_Vertical_Green.png)
Additional Information
- Strata Fee
- $704
- Layout
- Condo
- Lot Features
- Central Location, Easy Access, Family-Oriented Neighbourhood, Irrigation Sprinkler(s), Landscaped, Level, Marina Nearby, Park Setting, Recreation Nearby, Shopping Nearby, Sidewalk, Southern Exposure
- Heating
- Baseboard, Hot Water
- Roof
- Other
- Parking Spaces
- 1
- Exterior Features
- Balcony/Deck, Garden, Lighting, Outdoor Kitchen, Playground, Sprinkler System, Water Feature, Wheelchair Access
- Interior Features
- Controlled Entry, Eating Area, Soaker Tub
- Parking Type
- Guest, Underground
- Kitchens
- 1
- Laundry Feature
- In Unit
- Taxes
- $5,127
- Rentals Allowed
- Some Rentals
- Pets Allowed
- Number Limit, Size Limit
Mortgage Calculator
NOTE: MLS® property information is provided under copyright© by the Vancouver Island Real Estate Board and Victoria Real Estate Board. The information is from sources deemed reliable, but should not be relied upon without independent verification. This website may only be used by consumers for the purpose of locating and purchasing real estate. By registering on this website I/We consent to the collection, use and disclosure of personal information as described in our privacy policy.
The trademarks MLS®, Multiple Listing Service® and the associated logos are owned by The Canadian Real Estate Association (CREA) and identify the quality of services provided by real estate professionals who are members of CREA. Used under license.