921 Colville Rd Unit ##1, Esquimalt, BC V9E 6H9
- $929,900
- 3
- BD
- 3
- BA
- 1,457
- SqFt




Courtesy of RE/MAX Camosun
- List Price
- $929,900
- Status
- ACTIVE
- MLS®
- 1041046
- Property Type
- Single Family Residential
- Year Built
- 2002
- Style
- Arts & Crafts, West Coast
- Bedrooms
- 3
- Total baths
- 3
- Living Area
- 1,457
- Acres
- 0.07
- Lot Size
- 3,175
- District
- Esquimalt
- Neighbourhood
- Es Old Esquimalt
Property Description
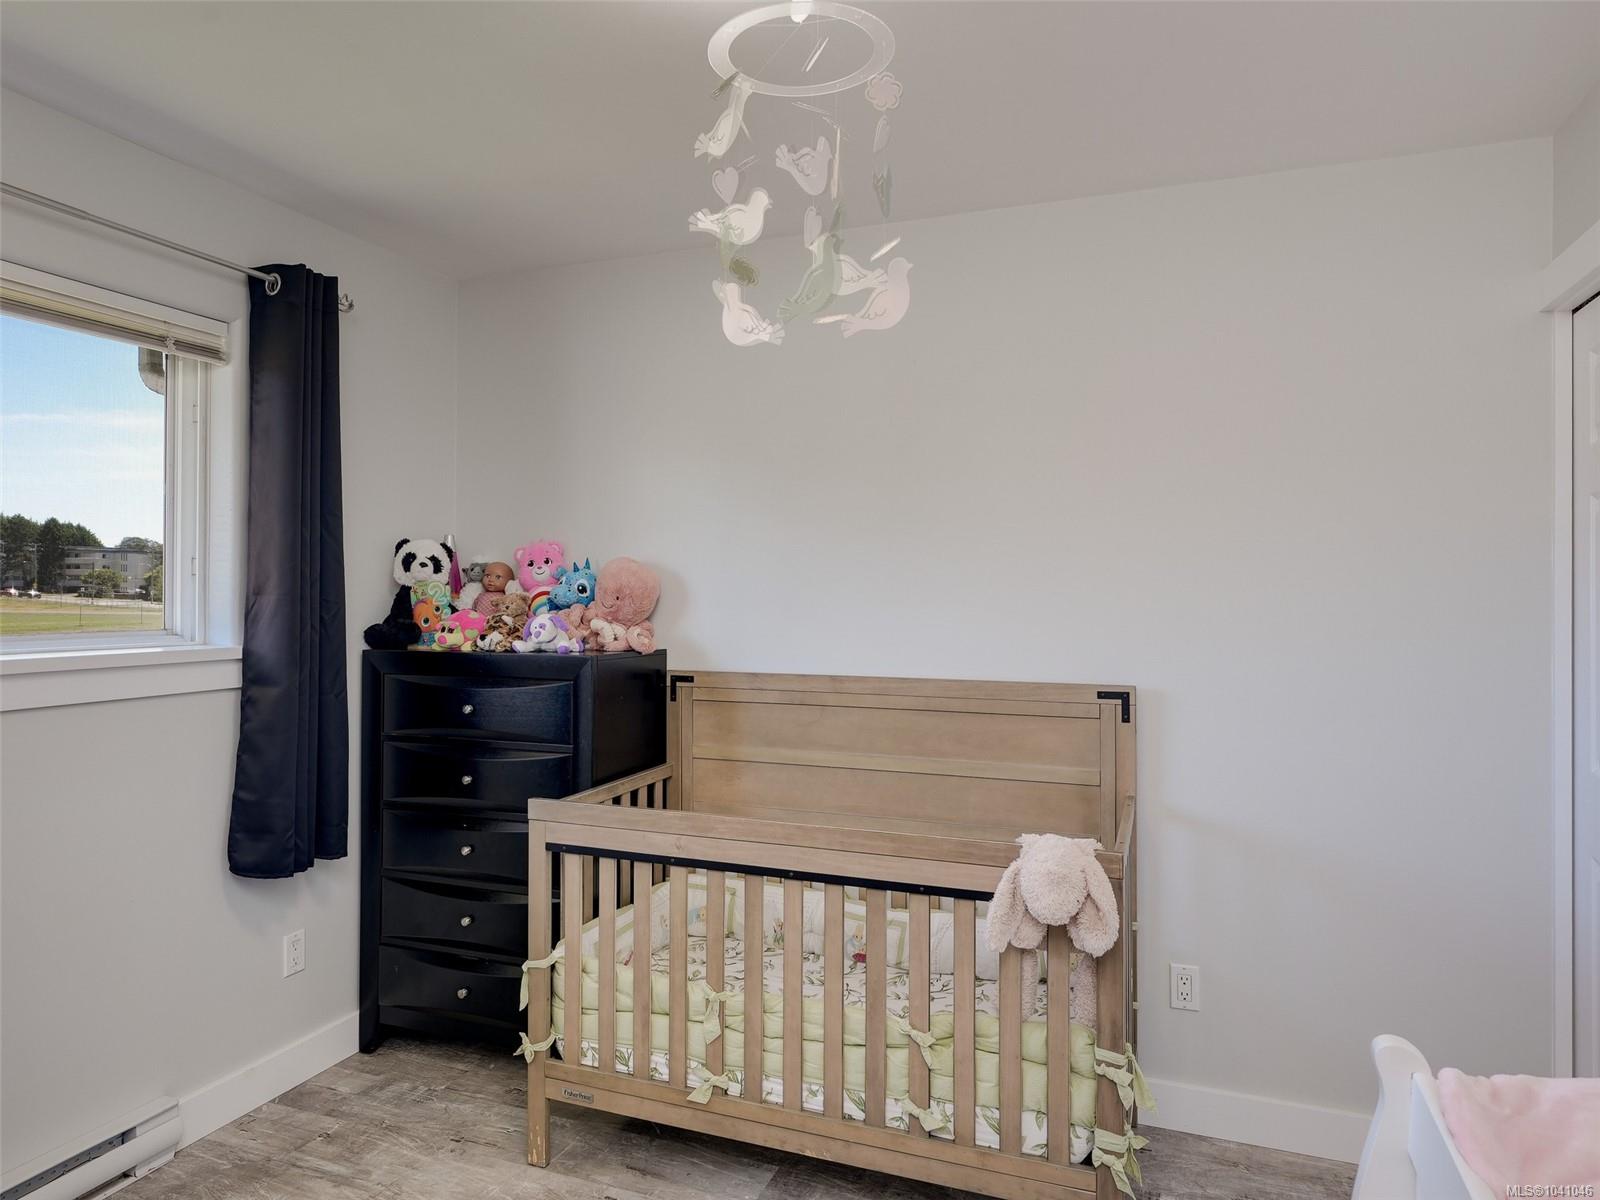
On the quiet side of Colville west of Lampson/Transfer St, this Arts & Crafts beauty is sparkling clean & move-in ready. Exuding yesteryear's character, the wrapped front porch welcomes you home, leading in to a bright & modern main floor complete with Principal Living Areas, powder room & laundry room. Upstairs you'll find a roomy Principal Bedroom with well-organized walk-through closet to a full ensuite, two more bedrooms & a main bathroom. Full crawl space for storage, warmth & maybe a workshop? Step outside to a concrete patio, detached garage, driveway & fully fenced wrap around yard bordering Esquimalt High's greenspace, offering privacy & tons of room to play. Walking distance to grocery stores, Red Barn Market, town of Esquimalt, parks, schools, Gorge Vale Golf Club, Gorge Waterway, Driftwood Brewery, bus routes, E&N Trail, offering an easy commute to CFB Esquimalt or Downtown Victoria. Strata Fee incl Water, Insurance, Lights, Fencing
/u.realgeeks.media/dummyone/Cascade_Group_Vertical_Green.png)
Additional Information
- Strata Fee
- $100
- Layout
- Main Level Entry with Upper Level(s)
- Lot Features
- Level, Rectangular Lot
- Heating
- Baseboard, Electric, Natural Gas
- Flooring
- Laminate, Tile
- Roof
- Fibreglass Shingle
- Parking Spaces
- 1
- Exterior Features
- Balcony/Patio, Fencing: Full
- Parking Type
- Detached, Garage
- Kitchens
- 1
- Laundry Feature
- In House
- Fireplace Description
- Gas, Living Room
- Taxes
- $5,181
- Rentals Allowed
- Unrestricted
- Pets Allowed
- Aquariums, Birds, Caged Mammals, Cats OK, Dogs OK
Mortgage Calculator
NOTE: MLS® property information is provided under copyright© by the Vancouver Island Real Estate Board and Victoria Real Estate Board. The information is from sources deemed reliable, but should not be relied upon without independent verification. This website may only be used by consumers for the purpose of locating and purchasing real estate. By registering on this website I/We consent to the collection, use and disclosure of personal information as described in our privacy policy.
The trademarks MLS®, Multiple Listing Service® and the associated logos are owned by The Canadian Real Estate Association (CREA) and identify the quality of services provided by real estate professionals who are members of CREA. Used under license.