1027 Hampshire Rd, Oak Bay, BC V8S 4S8
- $4,200,000
- 4
- BD
- 6
- BA
- 5,246
- SqFt


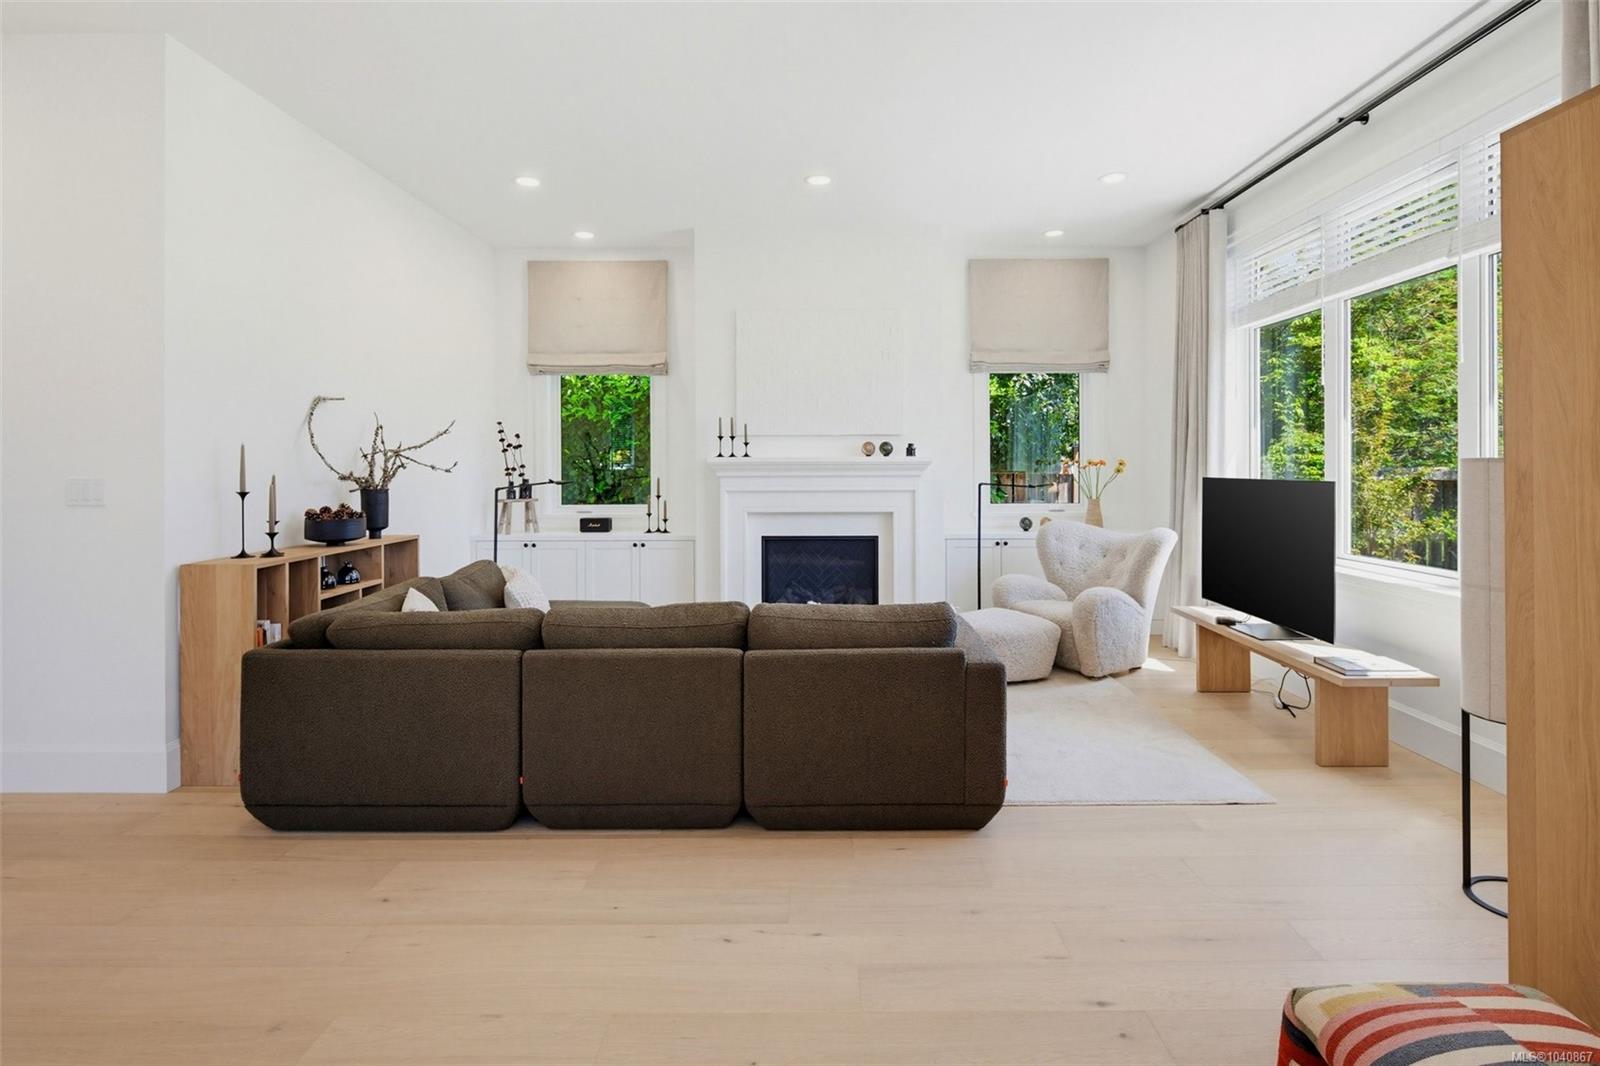


Courtesy of Alexandrite Real Estate Ltd.
- List Price
- $4,200,000
- Status
- ACTIVE
- MLS®
- 1040867
- Property Type
- Single Family Residential
- Year Built
- 2025
- Style
- 2 Storey-Main Lev Ent
- Bedrooms
- 4
- Total baths
- 6
- Living Area
- 5,246
- Acres
- 0.20
- Lot Size
- 9,000
- District
- Oak Bay
- Neighbourhood
- Ob South Oak Bay
Property Description
Welcome to 1027 Hampshire Road, a stunning custom-built luxury home in the heart of South Oak Bay, just blocks from Oak Bay Avenue, beaches, and the Victoria Golf Club. Built just one year ago by award-winning Cielo Properties, this exceptional 5,000 sq. ft. residence offers 4 bedrooms, 6 bathrooms, radiant in-floor heating throughout, and premium finishes with impeccable craftsmanship. Enjoy a private gym, sauna, steam room, and a flexible lower-level suite ideal for family or income. Set on a sunny 9,000 sq. ft. lot with all-day sun exposure and a detached double garage, this move-in-ready home includes custom window coverings and flexible occupancy. A rare opportunity to own a nearly new luxury home in one of Victoria's most sought-after neighbourhoods.
/u.realgeeks.media/dummyone/Cascade_Group_Vertical_Green.png)
Additional Information
- Layout
- Main Level Entry with Upper Level(s)
- Lot Features
- Central Location, Easy Access, Family-Oriented Neighbourhood, Irrigation Sprinkler(s), Landscaped, Level, Shopping Nearby, Sidewalk
- Heating
- Baseboard, Heat Pump, Radiant Floor
- Flooring
- Basement Slab, Carpet, Concrete, Hardwood, Tile, Vinyl, Wood
- Roof
- Asphalt Shingle
- Parking Spaces
- 4
- Exterior Features
- Balcony/Patio, Fenced, Fencing: Full, Garden, Sprinkler System
- Interior Features
- Dining Room, Eating Area, French Doors, Sauna, Storage
- Parking Type
- Detached, Driveway, Garage Double
- Kitchens
- 3
- Laundry Feature
- In House
- Fireplace Description
- Gas
- Taxes
- $8,262
- Rentals Allowed
- Unrestricted
- Pets Allowed
- Aquariums, Birds, Caged Mammals, Cats OK, Dogs OK
Mortgage Calculator
NOTE: MLS® property information is provided under copyright© by the Vancouver Island Real Estate Board and Victoria Real Estate Board. The information is from sources deemed reliable, but should not be relied upon without independent verification. This website may only be used by consumers for the purpose of locating and purchasing real estate. By registering on this website I/We consent to the collection, use and disclosure of personal information as described in our privacy policy.
The trademarks MLS®, Multiple Listing Service® and the associated logos are owned by The Canadian Real Estate Association (CREA) and identify the quality of services provided by real estate professionals who are members of CREA. Used under license.