2848 Gregory Rd, Shawnigan Lake, BC V0R 2W1
- $859,000
- 3
- BD
- 2
- BA
- 1,494
- SqFt






Courtesy of DFH Real Estate Ltd.
- List Price
- $859,000
- Status
- ACTIVE
- MLS®
- 1039755
- Price Change
- ▼ $20,000 1784326902
- Property Type
- Single Family Residential
- Year Built
- 1985
- Style
- Rancher
- Bedrooms
- 3
- Total baths
- 2
- Living Area
- 1,494
- Acres
- 0.20
- Lot Size
- 8,712
- District
- Shawnigan Lake
- Neighbourhood
- Ml Shawnigan
Property Description
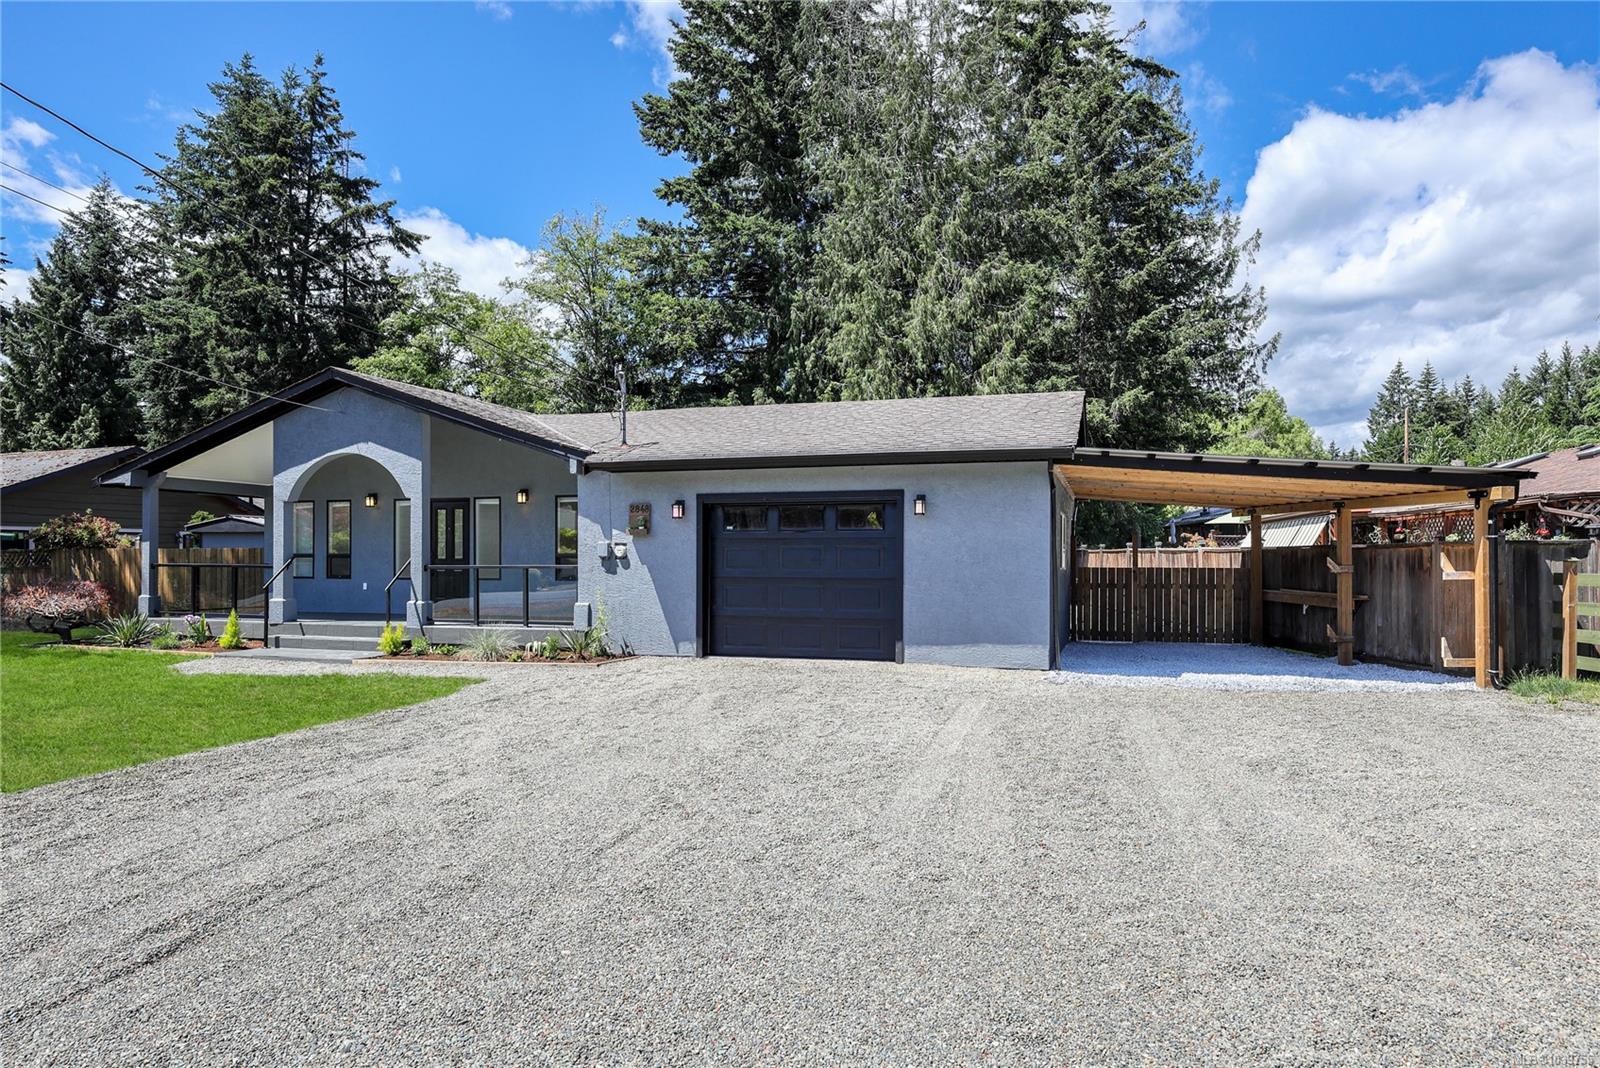
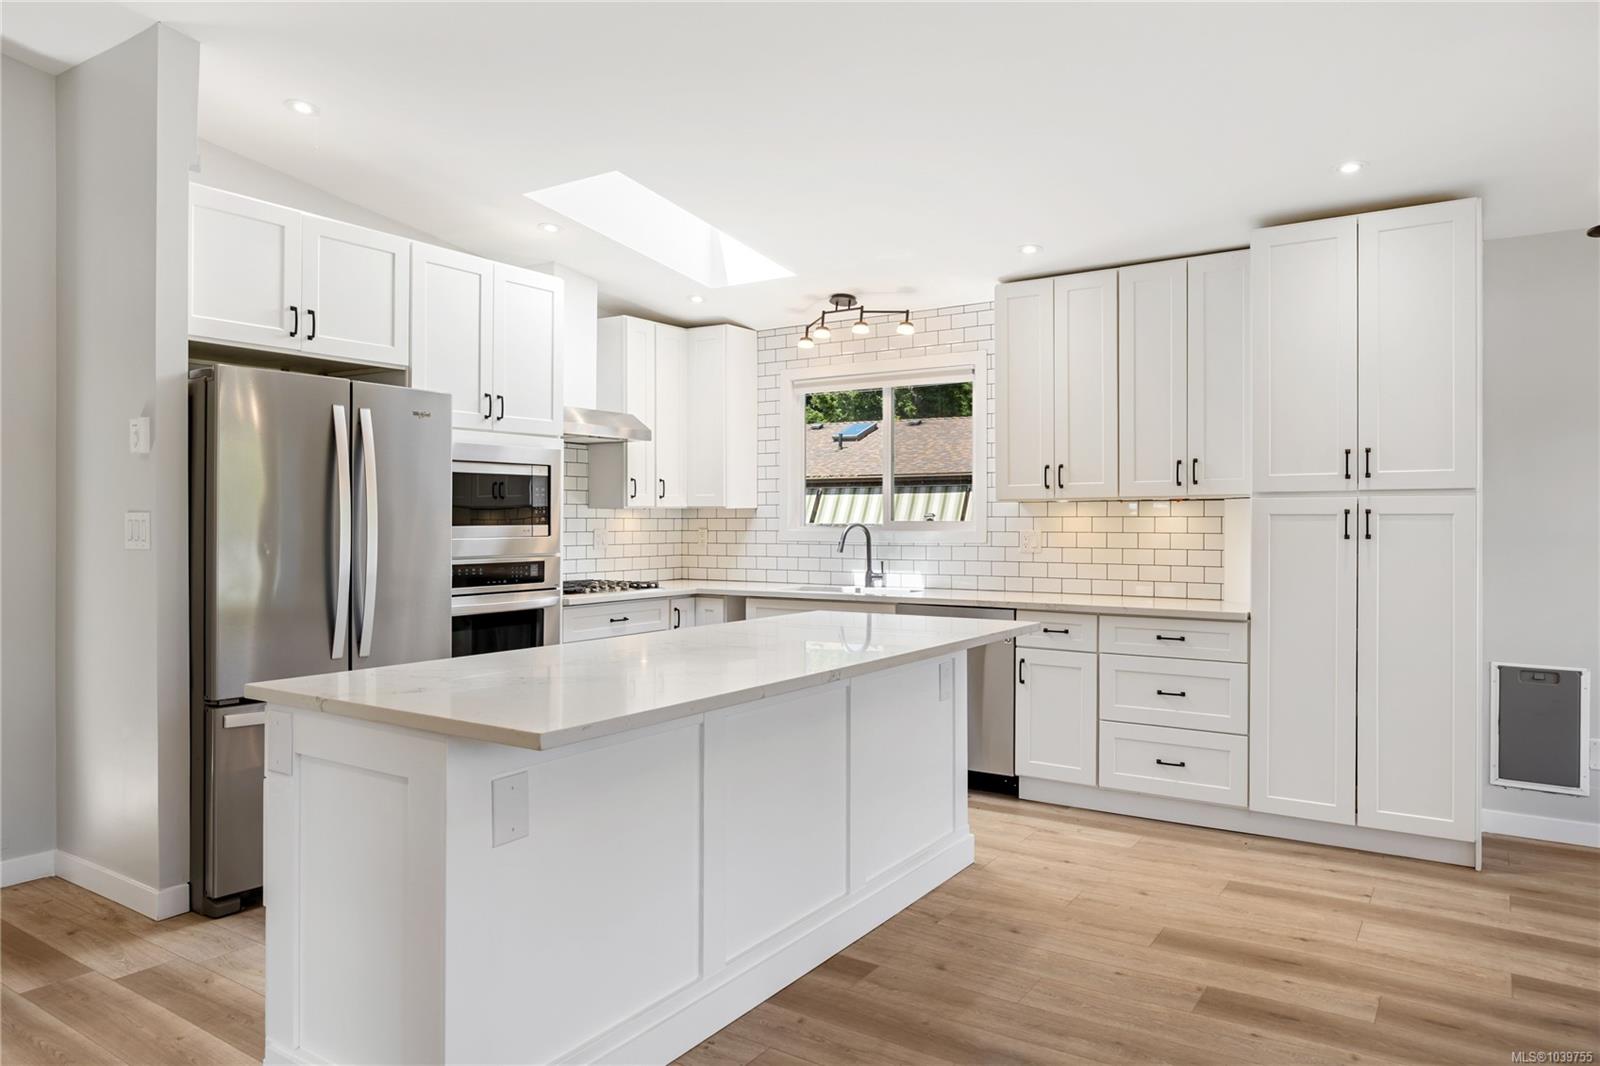
Welcome to 2848 Gregory Road - Your Shawnigan Lake lifestyle starts here! This bright and beautifully maintained rancher iN Shawnigan Beach Estates offers 3 bedrooms plus a den and 2 baths in a spacious, easy-living layout. The open concept living and dining area feels warm and inviting, highlighted by a cozy natural gas fireplace and skylights that fill the home with natural light. The home features a custom kitchen, perfect for cooking and entertaining. The primary bedroom includes his-and-her closets and direct access to the sunny back patio. Set on a landscaped, low-maintenance .20-acre lot, the property offers two sheds, a double-car garage, a charming kids’ playhouse with power, and ample parking for an RV, boat, and all the toys. Enjoy relaxing evenings on the covered front porch or explore nearby lake access, trails, sports fields, and the iconic Kinsol Trestle. Just a 40-minute commute to Victoria,this is Shawnigan Lake living at its best and the Vibe everyone wants.
/u.realgeeks.media/dummyone/Cascade_Group_Vertical_Green.png)
Additional Information
- Layout
- Rancher
- Lot Features
- Adult-Oriented Neighbourhood, Central Location, Easy Access, Family-Oriented Neighbourhood, Landscaped, Level, Shopping Nearby
- Heating
- Baseboard, Natural Gas
- Flooring
- Mixed
- Roof
- Asphalt Shingle
- Parking Spaces
- 6
- Exterior Features
- Garden
- Parking Type
- Additional Parking, Garage, RV Access/Parking
- Kitchens
- 1
- Laundry Feature
- In House
- Fireplace Description
- Gas
- Taxes
- $4,577
- Rentals Allowed
- Unrestricted
- Pets Allowed
- Aquariums, Birds, Caged Mammals, Cats OK, Dogs OK
Mortgage Calculator
NOTE: MLS® property information is provided under copyright© by the Vancouver Island Real Estate Board and Victoria Real Estate Board. The information is from sources deemed reliable, but should not be relied upon without independent verification. This website may only be used by consumers for the purpose of locating and purchasing real estate. By registering on this website I/We consent to the collection, use and disclosure of personal information as described in our privacy policy.
The trademarks MLS®, Multiple Listing Service® and the associated logos are owned by The Canadian Real Estate Association (CREA) and identify the quality of services provided by real estate professionals who are members of CREA. Used under license.