1166 Transit Rd, Oak Bay, BC V8S 5A3
- $2,100,000
- 6
- BD
- 2
- BA
- 2,547
- SqFt


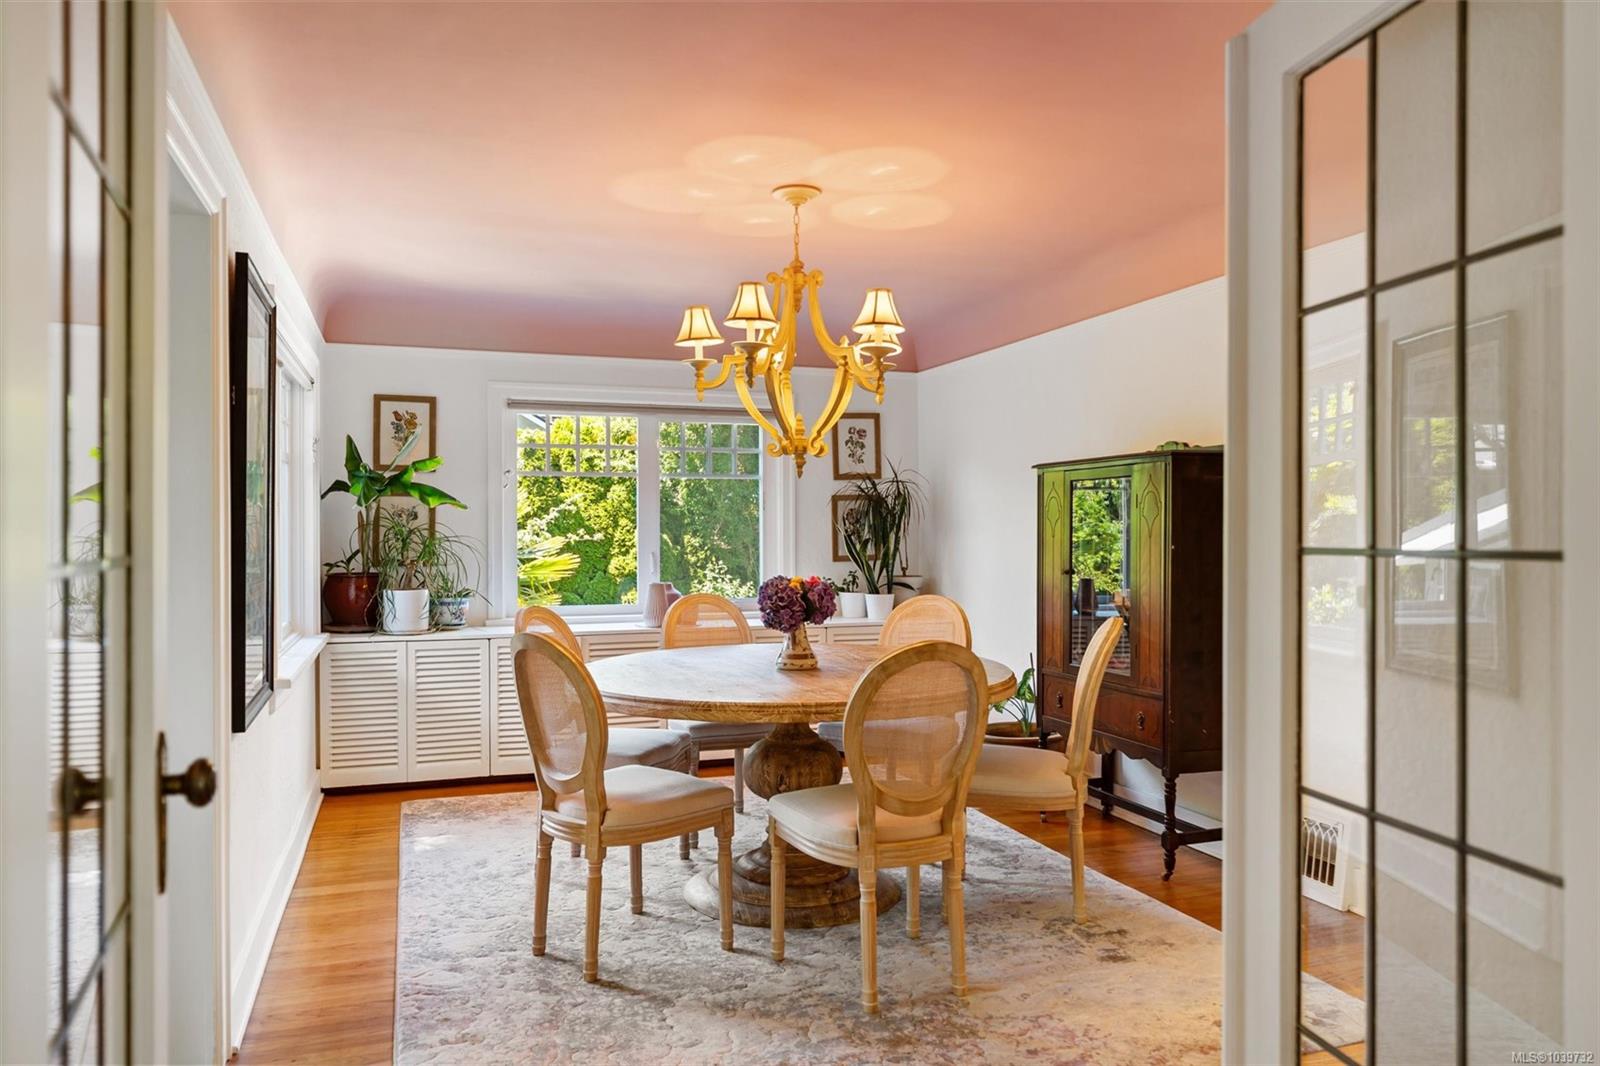


Courtesy of Newport Realty Ltd.
- List Price
- $2,100,000
- Status
- ACTIVE
- MLS®
- 1039732
- Property Type
- Single Family Residential
- Year Built
- 1939
- Style
- M Lev Bsmt & 2nd
- Bedrooms
- 6
- Total baths
- 2
- Living Area
- 2,547
- Acres
- 0.18
- Lot Size
- 7,722
- District
- Oak Bay
- Neighbourhood
- Ob South Oak Bay
Property Description
Welcome to 1166 Transit Road, ideally situated on one of South Oak Bay’s most desirable and peaceful streets. Set on a sunny, private 7,722 sq. ft. lot, this charming 6-bedroom, 2-bathroom home offers exceptional space, flexibility, and timeless character. The inviting main level features a spacious living room with a cozy gas fireplace, a bright den, formal dining room, two bedrooms, and two full bathrooms. Thoughtful updates include quartzite kitchen countertops, Italian herringbone tile flooring, a new metal roof, heat pump, and gas furnace. A stunning conservatory, currently used as a bedroom, provides versatile living space with its own gas fireplace. Upstairs are two additional bedrooms, while the lower level offers two more rooms ideal for bedrooms, hobbies, or home office use. Surrounded by mature landscaping, the private backyard and expansive patio are perfect entertaining. Just steps from Windsor Park, Oak Bay Beach Hotel, and the shops and cafés of Oak Bay Avenue.
/u.realgeeks.media/dummyone/Cascade_Group_Vertical_Green.png)
Additional Information
- Layout
- Main Level Entry with Lower/Upper Lvl(s)
- Heating
- Baseboard, Forced Air, Heat Pump, Natural Gas, Radiant Floor
- Flooring
- Carpet, Hardwood, Laminate, Tile
- Roof
- Asphalt Torch On, Metal
- Parking Spaces
- 2
- Parking Type
- Driveway, Garage
- Kitchens
- 1
- Laundry Feature
- In House
- Fireplace Description
- Gas, Living Room
- Taxes
- $8,956
- Rentals Allowed
- Unrestricted
- Pets Allowed
- Aquariums, Birds, Caged Mammals, Cats OK, Dogs OK
Mortgage Calculator
NOTE: MLS® property information is provided under copyright© by the Vancouver Island Real Estate Board and Victoria Real Estate Board. The information is from sources deemed reliable, but should not be relied upon without independent verification. This website may only be used by consumers for the purpose of locating and purchasing real estate. By registering on this website I/We consent to the collection, use and disclosure of personal information as described in our privacy policy.
The trademarks MLS®, Multiple Listing Service® and the associated logos are owned by The Canadian Real Estate Association (CREA) and identify the quality of services provided by real estate professionals who are members of CREA. Used under license.