2134 Neil St, Oak Bay, BC V8R 3E4
- $1,850,000
- 6
- BD
- 3
- BA
- 2,788
- SqFt


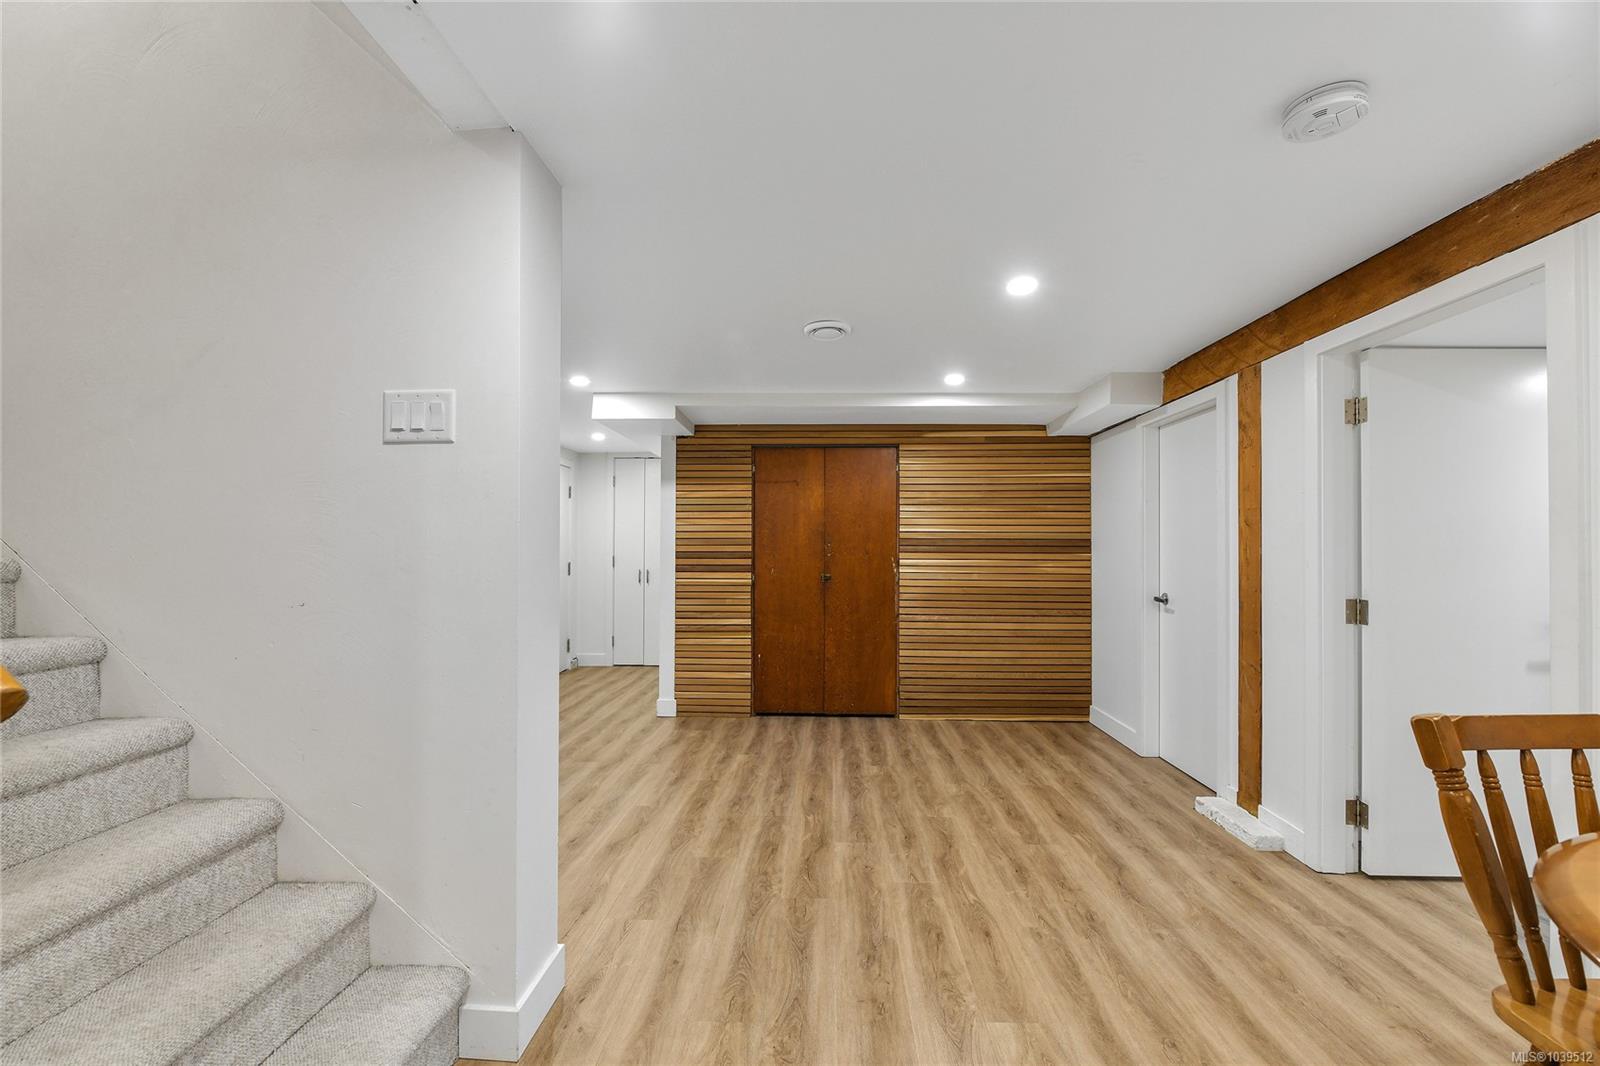


Courtesy of Century 21 Queenswood Realty Ltd.
- List Price
- $1,850,000
- Status
- ACTIVE
- MLS®
- 1039512
- Property Type
- Single Family Residential
- Year Built
- 1955
- Style
- M Lev Ent w/Bsmt
- Bedrooms
- 6
- Total baths
- 3
- Living Area
- 2,788
- Acres
- 0.22
- Lot Size
- 9,480
- District
- Oak Bay
- Neighbourhood
- Ob Henderson
Property Description
Some homes simply feel like home the moment you walk in. Set on an oversized 60' x 158' lot in Oak Bay's sought-after Henderson area, this 1955 home, expanded in 1966, blends timeless character with thoughtful updates. Major improvements include a new roof, windows, furnace with air conditioning, beautifully renovated kitchen, a finished two-bedroom in-law suite with its own entrance and laundry, plus a new backyard patio and fresh landscaping. The main level offers a spacious living room with wood-burning fireplace, a bright kitchen with breakfast area, separate dining room, four bedrooms, including a primary with walk-in closet. An oversized single garage and abundant storage add everyday practicality. Outside, the level, fully fenced backyard offers plenty of room to play, garden, or entertain. Located on a quiet, tree-lined street close to excellent schools, UVic, Camosun College, parks, beaches, and transit, this is a home where families can truly put down roots.
/u.realgeeks.media/dummyone/Cascade_Group_Vertical_Green.png)
Additional Information
- Layout
- Main Level Entry with Lower Level(s)
- Lot Features
- Level, Private, Serviced
- Heating
- Forced Air, Natural Gas
- Flooring
- Wood
- Roof
- Asphalt Shingle
- Parking Spaces
- 2
- Exterior Features
- Fencing: Partial
- Interior Features
- Dining Room, Eating Area, Storage, Additional Accom.
- Additional Accomodation
- Exists
- Parking Type
- Attached, Garage
- Kitchens
- 2
- Laundry Feature
- In House
- Fireplace Description
- Living Room, Wood Burning
- Taxes
- $7,386
- Rentals Allowed
- Unrestricted
- Pets Allowed
- Aquariums, Birds, Caged Mammals, Cats OK, Dogs OK
Mortgage Calculator
NOTE: MLS® property information is provided under copyright© by the Vancouver Island Real Estate Board and Victoria Real Estate Board. The information is from sources deemed reliable, but should not be relied upon without independent verification. This website may only be used by consumers for the purpose of locating and purchasing real estate. By registering on this website I/We consent to the collection, use and disclosure of personal information as described in our privacy policy.
The trademarks MLS®, Multiple Listing Service® and the associated logos are owned by The Canadian Real Estate Association (CREA) and identify the quality of services provided by real estate professionals who are members of CREA. Used under license.