2348 Coopers Hawk Rise, Mill Bay, BC V8H 1H7
- $1,688,000
- 4
- BD
- 5
- BA
- 4,514
- SqFt




Courtesy of Pemberton Holmes Ltd. (Cow Vall)
- List Price
- $1,688,000
- Status
- ACTIVE
- MLS®
- 1037779
- Property Type
- Single Family Residential
- Year Built
- 2008
- Style
- M Lev Ent w/Bsmt
- Bedrooms
- 4
- Total baths
- 5
- Living Area
- 4,514
- Acres
- 0.37
- Lot Size
- 16,117
- District
- Mill Bay
- Neighbourhood
- Ml Mill Bay
Property Description
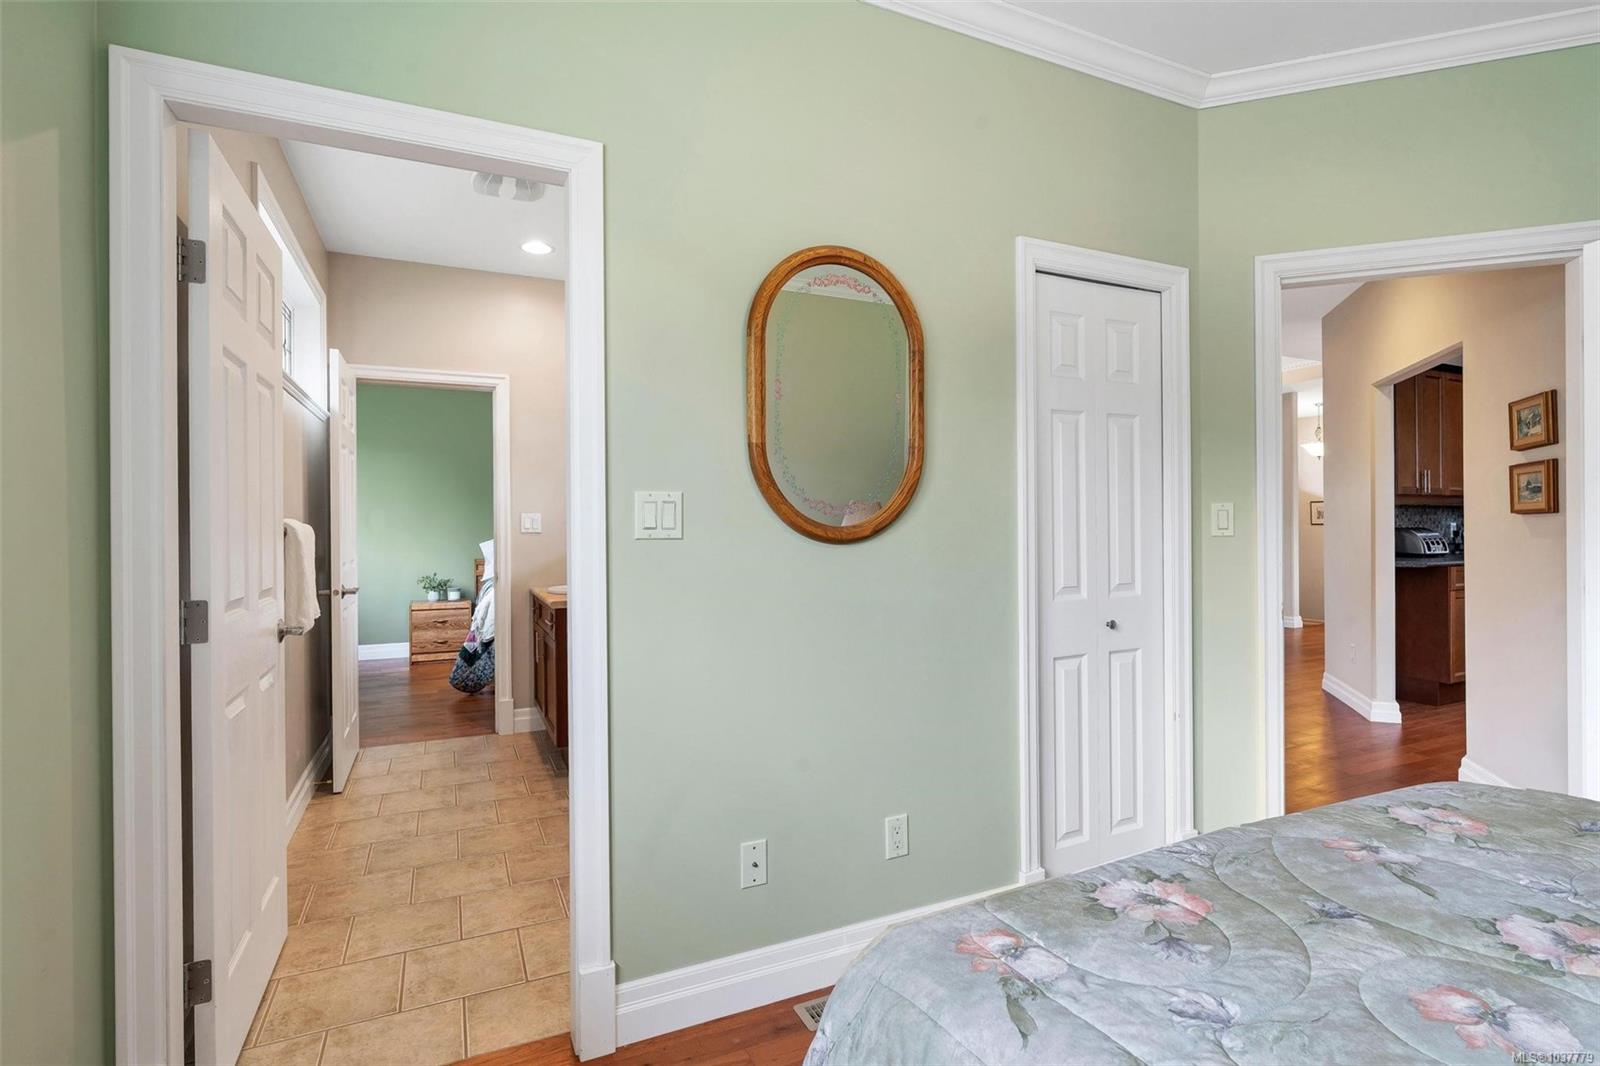
SPRAWLING MAIN LEVEL LIVING IN SENTINEL RIDGE - This quality, custom-designed 4 bed/5 bath home boasts an abundance of space for families or multi-generational living with over 4500sqft of living space. The main level features 3 beds/3 baths, and the lower level offers a 1 bed/1 bath suite with private laundry. There are family rooms and living rooms on both levels, and 9’ ceilings throughout. An overheight double-garage with 10’ doors offers the perfect space for larger vehicles/RV’s, or workshop area. Covered decks on both levels with pretty garden views. Brand new heat pump and furnace for year-round comfort. Enjoy life in Sentinel Ridge, a coveted, executive neighbourhood, just steps to the Mill Bay waterfront and beach, trails, shopping, restaurants, and world-class schools. This turnkey home is a must-see!
/u.realgeeks.media/dummyone/Cascade_Group_Vertical_Green.png)
Additional Information
- Layout
- Main Level Entry with Lower Level(s)
- Heating
- Electric, Heat Pump
- Flooring
- Hardwood, Tile
- Roof
- Fibreglass Shingle
- Parking Spaces
- 5
- Exterior Features
- Balcony, Fencing: Full, Garden, Low Maintenance Yard, Sprinkler System
- Interior Features
- Closet Organizer, Dining Room, Eating Area, French Doors, Jetted Tub, Storage, Additional Accom.
- Additional Accomodation
- Exists
- Parking Type
- Garage Double
- Kitchens
- 2
- Laundry Feature
- In House, In Unit
- Fireplace Description
- Electric, Family Room, Gas, Living Room, Wood Burning Stove
- Taxes
- $7,847
- Rentals Allowed
- Unrestricted
- Pets Allowed
- Aquariums, Birds, Caged Mammals, Cats OK, Dogs OK
How much is your home worth?
...get instant property value now!
Mortgage Calculator
NOTE: MLS® property information is provided under copyright© by the Vancouver Island Real Estate Board and Victoria Real Estate Board. The information is from sources deemed reliable, but should not be relied upon without independent verification. This website may only be used by consumers for the purpose of locating and purchasing real estate. By registering on this website I/We consent to the collection, use and disclosure of personal information as described in our privacy policy.
The trademarks MLS®, Multiple Listing Service® and the associated logos are owned by The Canadian Real Estate Association (CREA) and identify the quality of services provided by real estate professionals who are members of CREA. Used under license.