369 Tyee Rd Unit ##604, Victoria, BC V9A 0B6
- $639,000
- 1
- BD
- 1
- BA
- 682
- SqFt




Courtesy of eXp Realty
- List Price
- $639,000
- Status
- ACTIVE
- MLS®
- 1037527
- Price Change
- ▼ $30,000 1785812140
- Property Type
- Condo
- Year Built
- 2023
- Style
- Apartment
- Stories
- 12
- Bedrooms
- 1
- Total baths
- 1
- Living Area
- 682
- Acres
- 0.01
- Lot Size
- 688
- District
- Victoria
- Neighbourhood
- Vw Victoria West
Property Description
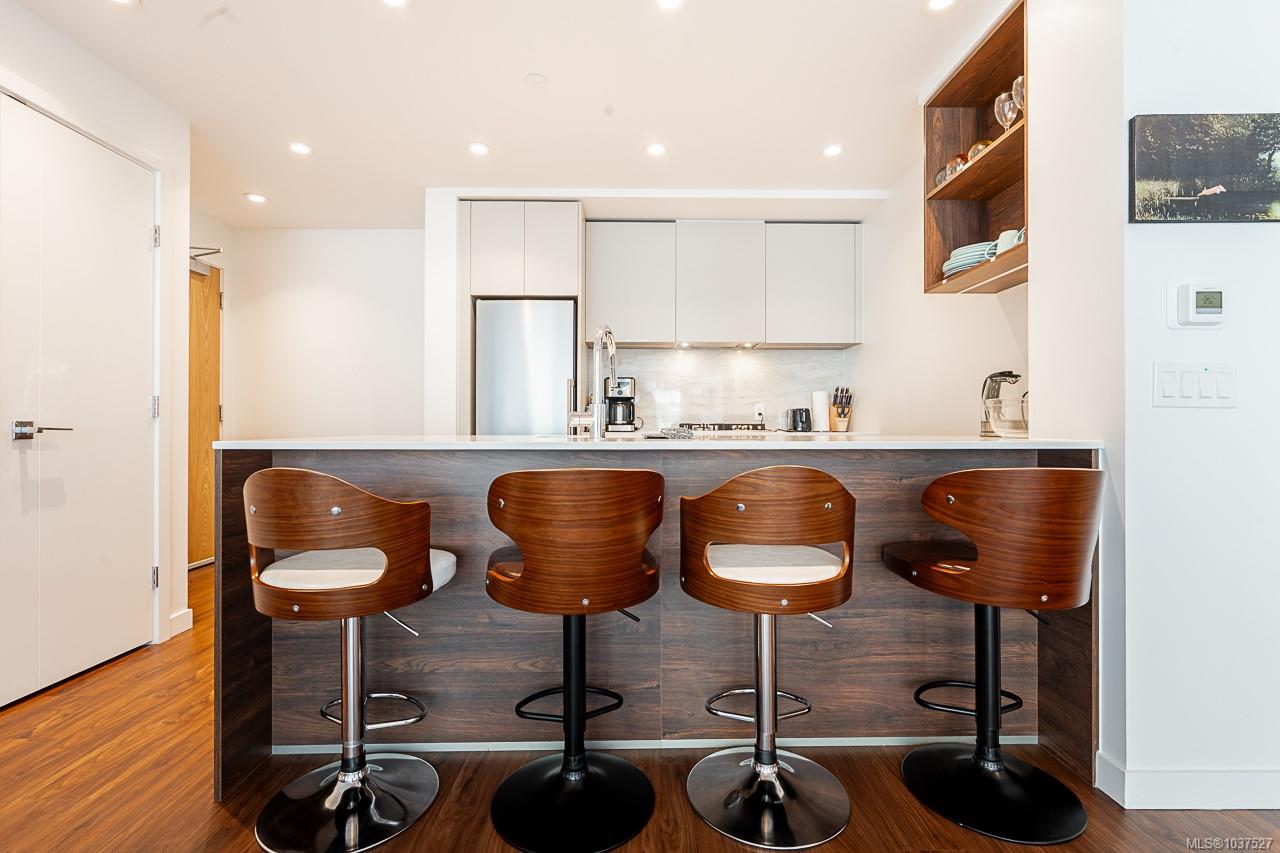
Welcome to 369 Tyee by Bosa Development, offering premium urban living in the heart of vibrant Vic West. This well-designed 1-bed, 1-bath home features 682 sq ft of contemporary living space and a private balcony with stunning views of downtown Victoria. Inside, you’ll find a sleek modern kitchen with Italian cabinetry and premium European appliances, including a gas cooktop. The open-concept layout enhances natural light and flow, while the spacious bedroom offers a large walk-in closet for added comfort and functionality. Residents enjoy exceptional amenities including a rooftop patio with BBQs, dining areas and a gas fire pit, fitness centre, social lounge, pet wash station, and bike tuning room. Complete with secure underground parking, EV charging, and a storage locker. Just steps to Fol Epi Bakery, Caffè Fantastico, the Songhees Walkway, and Galloping Goose Regional Trail. Urban living at its finest!
/u.realgeeks.media/dummyone/Cascade_Group_Vertical_Green.png)
Additional Information
- Strata Fee
- $392
- Layout
- Condo
- Heating
- Hot Water
- Flooring
- Tile, Vinyl
- Roof
- Asphalt Torch On
- Parking Spaces
- 1
- Interior Features
- Dining/Living Combo
- Parking Type
- Underground
- Kitchens
- 1
- Laundry Feature
- In Unit
- Taxes
- $3,258
- Rentals Allowed
- Unrestricted
- Pets Allowed
- Aquariums, Cats OK, Dogs OK
Mortgage Calculator
NOTE: MLS® property information is provided under copyright© by the Vancouver Island Real Estate Board and Victoria Real Estate Board. The information is from sources deemed reliable, but should not be relied upon without independent verification. This website may only be used by consumers for the purpose of locating and purchasing real estate. By registering on this website I/We consent to the collection, use and disclosure of personal information as described in our privacy policy.
The trademarks MLS®, Multiple Listing Service® and the associated logos are owned by The Canadian Real Estate Association (CREA) and identify the quality of services provided by real estate professionals who are members of CREA. Used under license.