587 Oliver St, Oak Bay, BC V8S 4W2
- $3,100,000
- 3
- BD
- 3
- BA
- 1,920
- SqFt


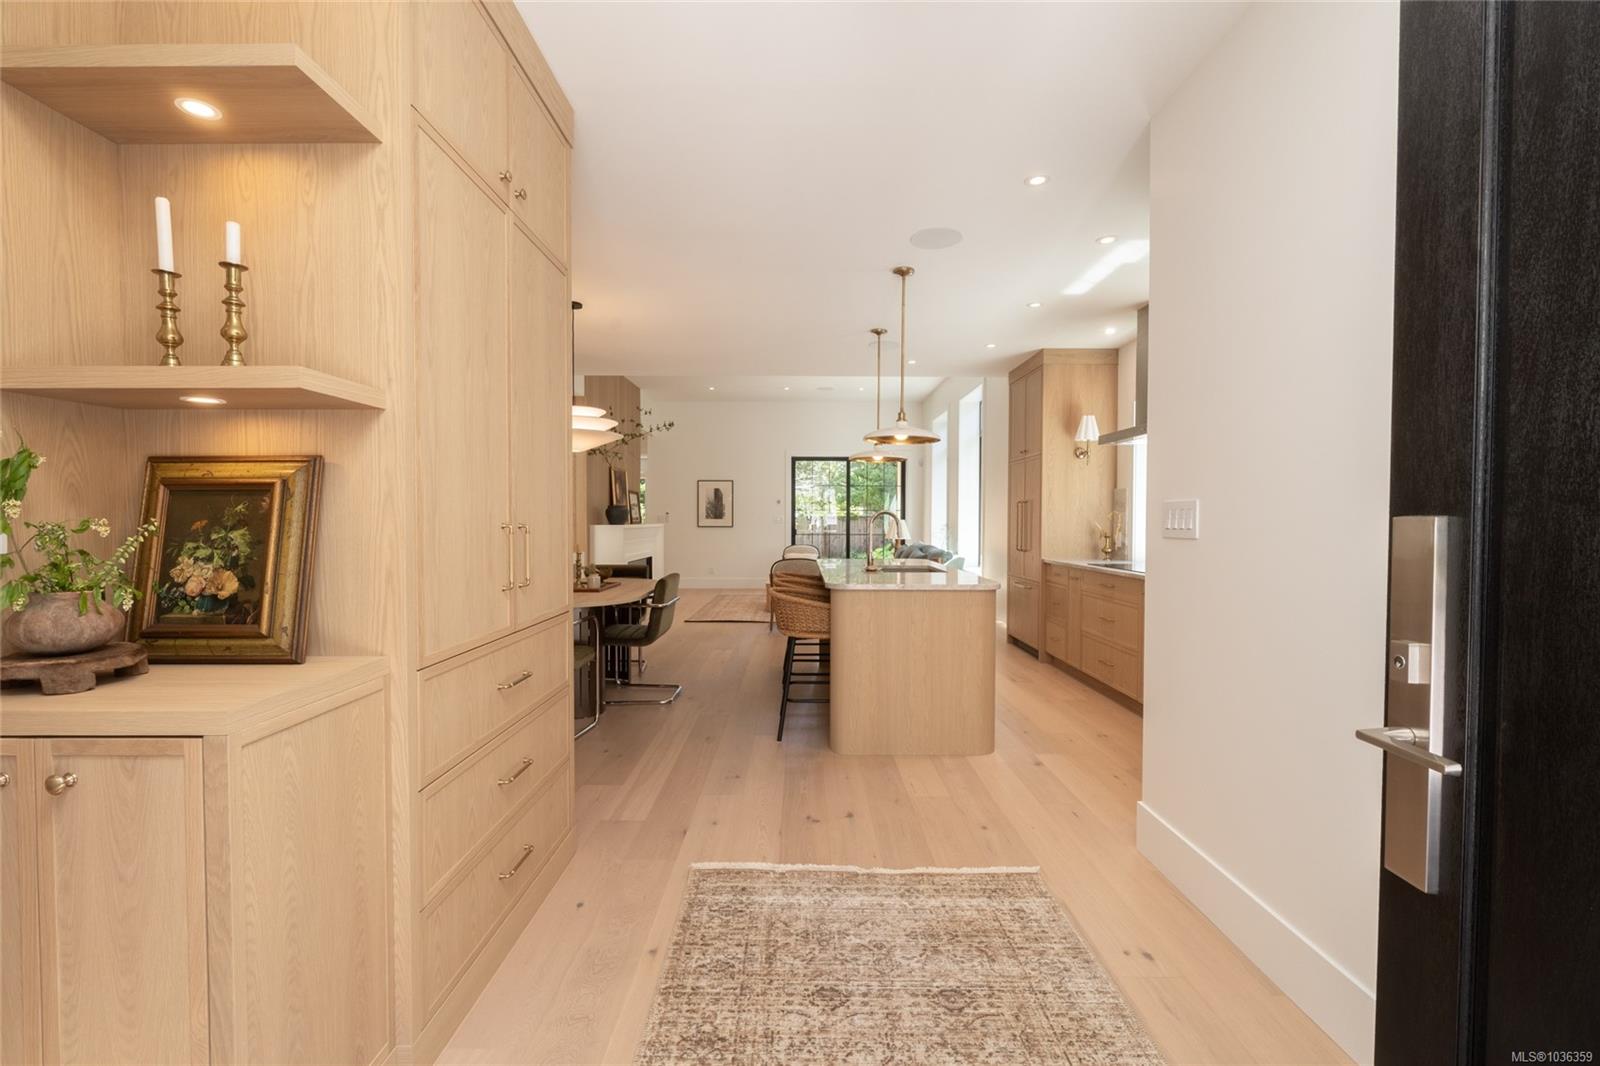


Courtesy of RE/MAX Camosun
- List Price
- $3,100,000
- Status
- ACTIVE
- MLS®
- 1036359
- Property Type
- Single Family Residential
- Year Built
- 2026
- Style
- Rancher
- Bedrooms
- 3
- Total baths
- 3
- Living Area
- 1,920
- Acres
- 0.15
- Lot Size
- 6,650
- District
- Oak Bay
- Neighbourhood
- Ob South Oak Bay
Property Description
A new standard of luxury downsizing in South Oak Bay. Just steps from Beach Drive, Oak Bay Marina, Victoria Golf Club, and the village, this exceptional single-level residence was envisioned by Rob Sharples in collaboration with Rothschild West Design for those seeking effortless living without compromise. Soaring 9’–12’ ceilings, seamless indoor-outdoor spaces, and carefully curated interiors create a home that feels both refined and inviting. The 3-bedroom, 3-bathroom layout is designed entirely around main-floor living, featuring custom millwork, integrated built-ins, and a striking banquette dining area. The private primary suite offers a spa-inspired ensuite with custom oak cabinetry, heated bench seating, and a luxurious soaker tub. Constructed as a high-performance ICF home, this rare offering delivers exceptional comfort, efficiency, and a lock-and-leave lifestyle in one of Victoria’s most coveted coastal neighbourhoods.
/u.realgeeks.media/dummyone/Cascade_Group_Vertical_Green.png)
Additional Information
- Layout
- Rancher
- Heating
- Heat Pump, Heat Recovery
- Roof
- Asphalt Shingle, Metal
- Parking Spaces
- 4
- Parking Type
- Attached, Driveway, Garage
- Kitchens
- 1
- Laundry Feature
- In House
- Fireplace Description
- Electric, Living Room
- Taxes
- $7,791
- Rentals Allowed
- Unrestricted
- Pets Allowed
- Aquariums, Birds, Caged Mammals, Cats OK, Dogs OK
Mortgage Calculator
NOTE: MLS® property information is provided under copyright© by the Vancouver Island Real Estate Board and Victoria Real Estate Board. The information is from sources deemed reliable, but should not be relied upon without independent verification. This website may only be used by consumers for the purpose of locating and purchasing real estate. By registering on this website I/We consent to the collection, use and disclosure of personal information as described in our privacy policy.
The trademarks MLS®, Multiple Listing Service® and the associated logos are owned by The Canadian Real Estate Association (CREA) and identify the quality of services provided by real estate professionals who are members of CREA. Used under license.