2945 Laverock Rd, Shawnigan Lake, BC V8H 2E4
- $1,850,000
- 6
- BD
- 5
- BA
- 3,208
- SqFt




Courtesy of RE/MAX Camosun
- List Price
- $1,850,000
- Status
- ACTIVE
- MLS®
- 1036228
- Property Type
- Single Family Residential
- Year Built
- 2002
- Style
- Arts & Crafts
- Bedrooms
- 6
- Total baths
- 5
- Living Area
- 3,208
- Acres
- 4.10
- Lot Size
- 178,596
- District
- Shawnigan Lake
- Neighbourhood
- Ml Shawnigan
Property Description
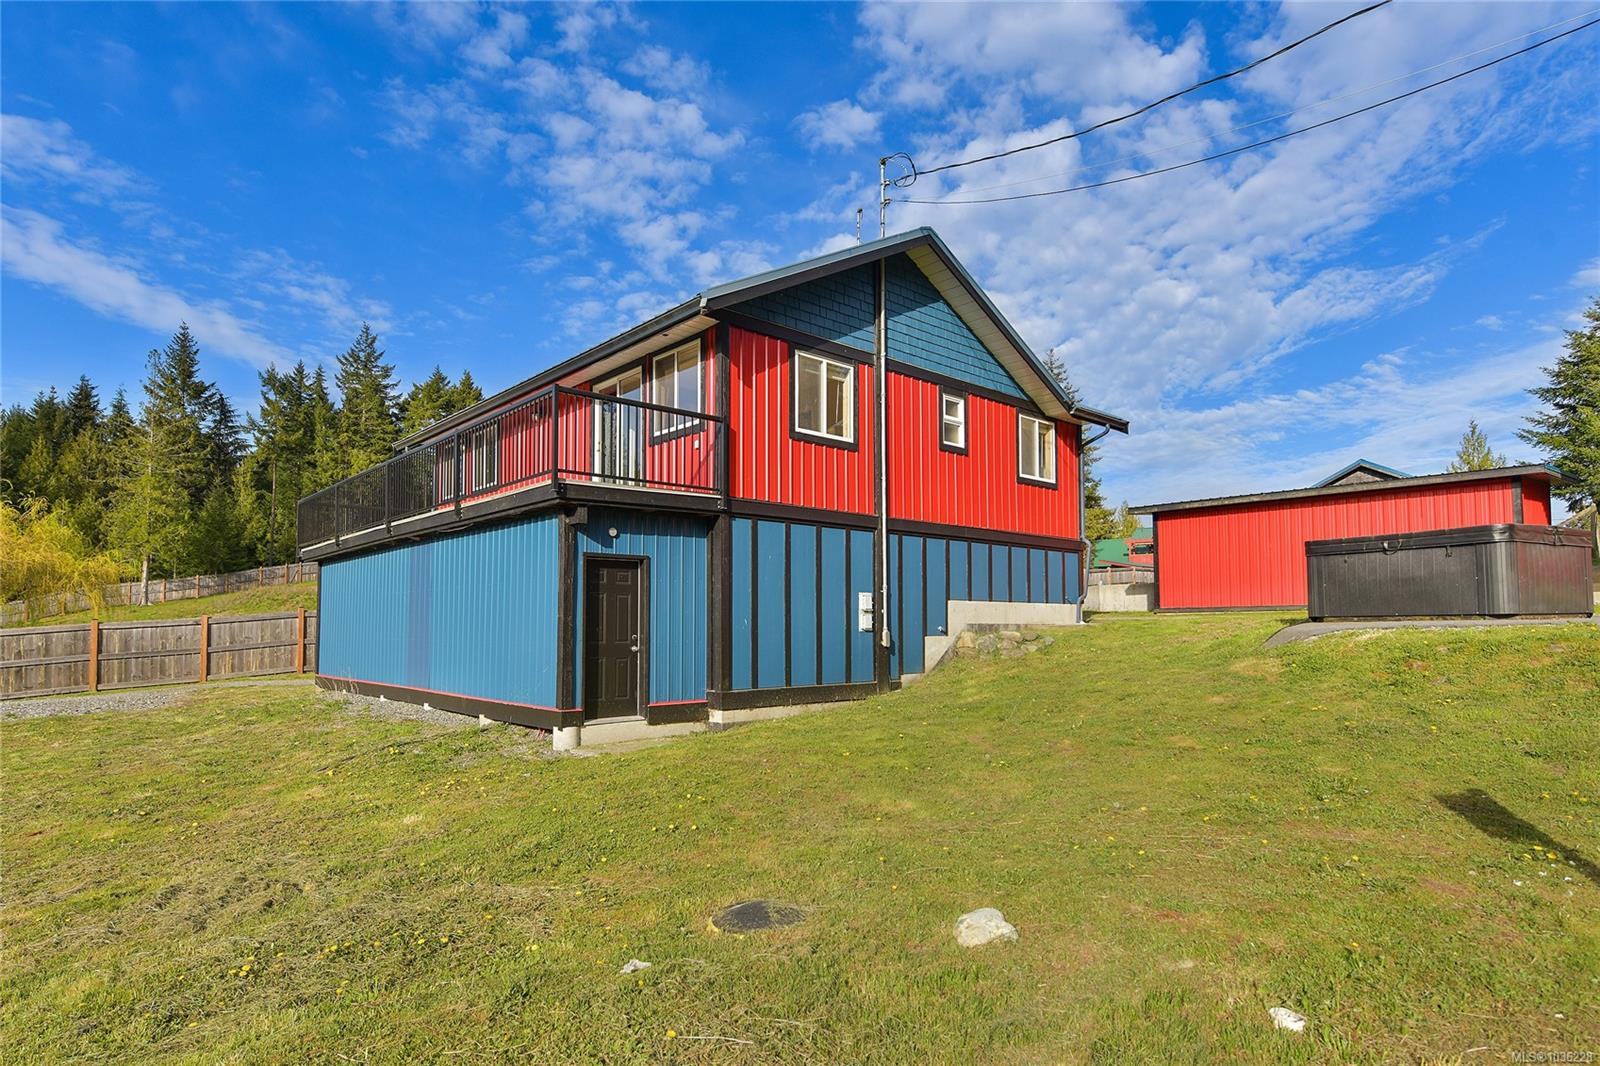
Ready made rural retreat ideal for multigenerational, co habitation living or purchase opportunity. 2002 built main home boasts 4 beds, 3 baths with recent reno's in two living spaces. 2006 built det'd accessory building with 2 beds, 2 baths & 1000 sqft of finished upper-level living & wraparound decking, plus 1000 sqft unfin. walkout bsmt ideal for future living, hobbies, storage or extended family. Expansive patios, matching easy care exterior decor. on all det. garage, 2012 built over height 39x29 garage/shop/barn, insulated workshop & storage, chicken coops/storage buildings. The picture perfect open & sun drenched 4.1 acre property is fully fenced, ideal for gardeners/hobby farm enthusiasts with several varieties of fruit trees, extensive raised gardens & berries, greenhouse and privacy to enjoy it all. The four scenic spring fed ponds create a tranquil rural ambience to enjoy. RV parking & camping sites for friends too. Steps to Kinsol Trestle, Cowichan Trail & Shawnigan Lake.
/u.realgeeks.media/dummyone/Cascade_Group_Vertical_Green.png)
Additional Information
- Layout
- Main Level Entry with Upper Level(s)
- Lot Features
- Acreage, Cul-De-Sac, Easy Access, Irregular Lot, Landscaped, Level, No Through Road, Park Setting, Private, Quiet Area, Rural Setting, Serviced, Southern Exposure, In Wooded Area, See Remarks
- Heating
- Baseboard, Electric, Forced Air, Heat Pump, Radiant Floor, Wood
- Flooring
- Basement Sub-Floor, Linoleum, Mixed, Tile, Wood
- Roof
- Metal
- Parking Spaces
- 11
- Exterior Features
- Balcony/Deck, Balcony/Patio, Fencing: Full, Garden, Water Feature, See Remarks
- Interior Features
- Ceiling Fan(s), Closet Organizer, Dining/Living Combo, Jetted Tub, Soaker Tub, Storage, Workshop, Additional Accom.
- Additional Accomodation
- Exists
- Parking Type
- Additional Parking, Detached, Driveway, Garage, Guest, Open, RV Access/Parking, Other
- Kitchens
- 2
- Laundry Feature
- In House, In Unit
- Fireplace Description
- Living Room, Wood Burning
- Taxes
- $7,383
- Pets Allowed
- Aquariums, Birds, Caged Mammals, Cats OK, Dogs OK
Mortgage Calculator
NOTE: MLS® property information is provided under copyright© by the Vancouver Island Real Estate Board and Victoria Real Estate Board. The information is from sources deemed reliable, but should not be relied upon without independent verification. This website may only be used by consumers for the purpose of locating and purchasing real estate. By registering on this website I/We consent to the collection, use and disclosure of personal information as described in our privacy policy.
The trademarks MLS®, Multiple Listing Service® and the associated logos are owned by The Canadian Real Estate Association (CREA) and identify the quality of services provided by real estate professionals who are members of CREA. Used under license.