3191 Mutter Rd, Mill Bay, BC V0R 2P3
- $5,100,000
- 9
- BD
- 11
- BA
- 8,266
- SqFt




Courtesy of eXp Realty (DU)
- List Price
- $5,100,000
- Status
- ACTIVE
- MLS®
- 1034714
- Property Type
- Single Family Residential
- Year Built
- 1984
- Style
- M Lev Bsmt & 2nd
- Bedrooms
- 9
- Total baths
- 11
- Living Area
- 8,266
- Acres
- 28.17
- Lot Size
- 1,227,085
- District
- Mill Bay
- Neighbourhood
- Ml Mill Bay
Property Description
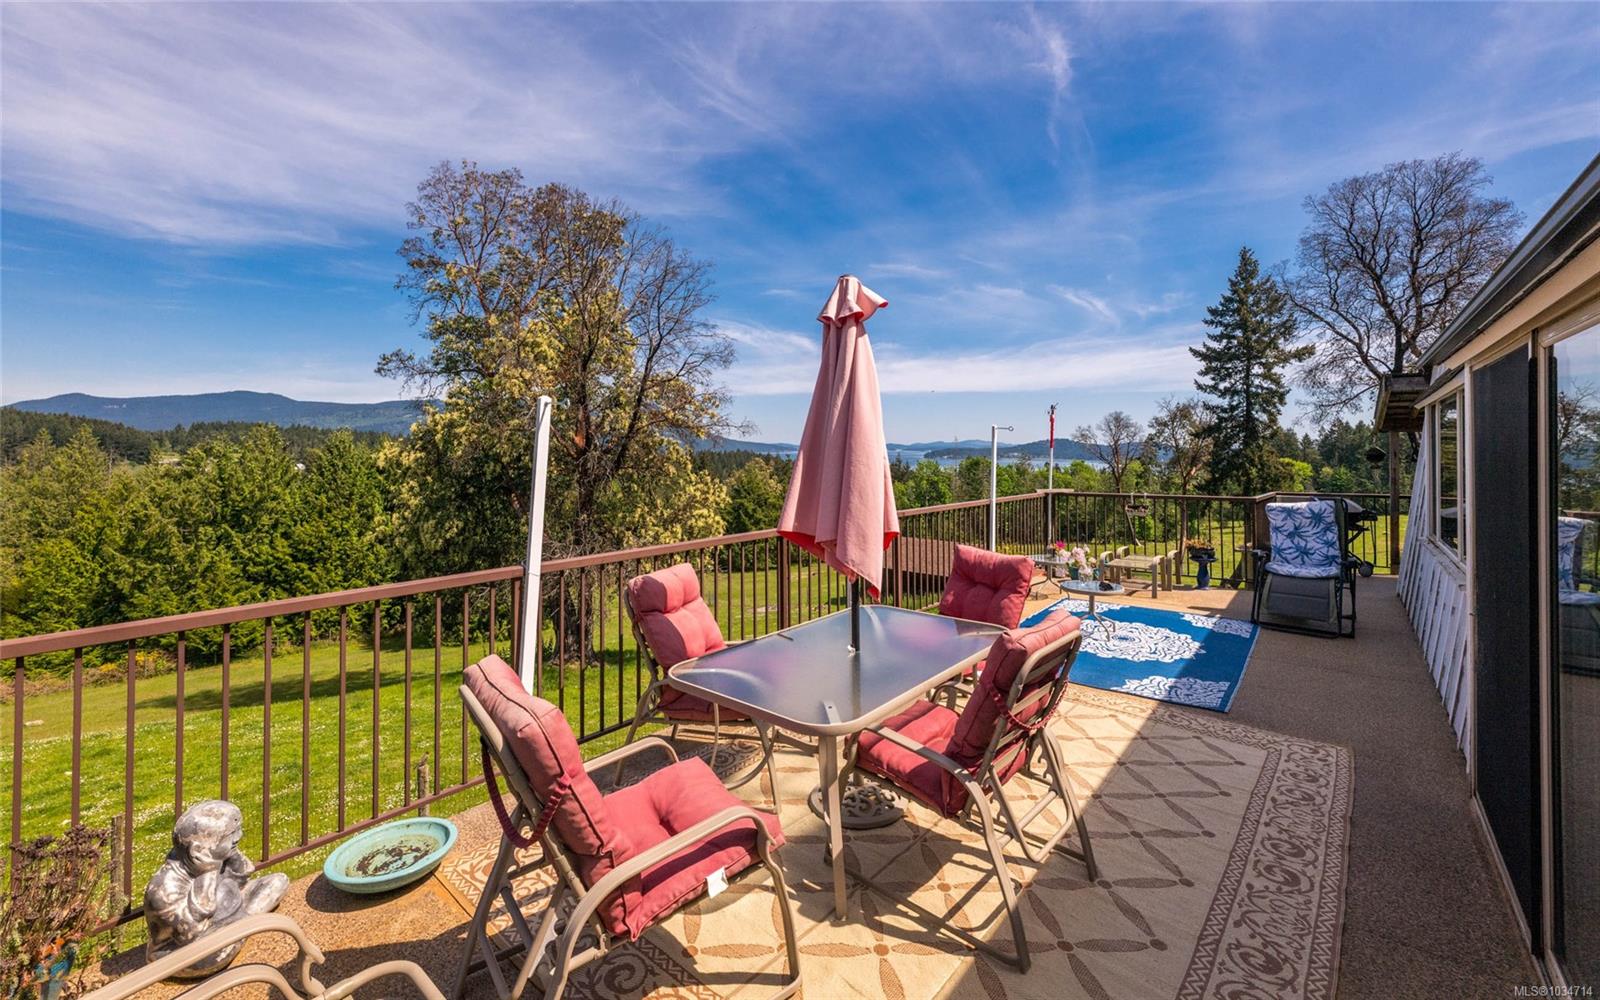
At the end of a quiet no-through road in Mill Bay, Pine Lodge Farm is a rare 28-acre estate with sweeping ocean & Gulf Island views. Long cherished as a place for family gatherings, weddings & events, the property offers potential as a luxury retreat, vineyard estate, or multi-generational home. Fully fenced & beautifully landscaped, featuring rolling pasture, ponds, fruit trees, private walking trails, valuable timber, two road frontages & multiple patios to enjoy both sunrise & sunset. Thoughtfully redesigned principle residence offers soaring ceilings, 6 beds, 8 baths, chef’s kitchen, elevator, jacuzzi, in-law suite & expansive lower level. Multiple outbuildings & dwellings, create flexible opportunities for guest accommodation, multi-generational living or revenue-generating ventures. Minutes to the ocean, amenities, international private schools & easy access to Victoria & Vancouver. This one-of-a-kind Vancouver Island offering combines privacy, stunning views & opportunity.
/u.realgeeks.media/dummyone/Cascade_Group_Vertical_Green.png)
Additional Information
- Layout
- Main Level Entry with Lower/Upper Lvl(s)
- Lot Features
- Acreage, Central Location, Cul-De-Sac, Easy Access, Family-Oriented Neighbourhood, Irrigation Sprinkler(s), Landscaped, Level, Marina Nearby, Near Golf Course, No Through Road, Pasture, Private, Quiet Area, Recreation Nearby, Serviced, Shopping Nearby, Sloped
- Heating
- Electric, Heat Pump
- Flooring
- Hardwood, Mixed, Wood
- Roof
- Asphalt Shingle, Fibreglass Shingle
- Parking Spaces
- 20
- Exterior Features
- Balcony/Deck, Balcony/Patio, Fenced, Fencing: Full, Garden, Sprinkler System, Water Feature
- Interior Features
- Dining Room, Elevator, Storage, Vaulted Ceiling(s), Workshop, Additional Accom.
- Additional Accomodation
- Exists
- Parking Type
- Additional Parking, Attached, Carport Quad+, Detached, Driveway, Garage, Garage Double, Open, RV Access/Parking, Other
- Kitchens
- 3
- Laundry Feature
- In House, In Unit
- Fireplace Description
- Gas, Living Room, Wood Burning Stove
- Taxes
- $7,713
- Rentals Allowed
- Unrestricted
- Pets Allowed
- Aquariums, Birds, Caged Mammals, Cats OK, Dogs OK
How much is your home worth?
...get instant property value now!
Mortgage Calculator
NOTE: MLS® property information is provided under copyright© by the Vancouver Island Real Estate Board and Victoria Real Estate Board. The information is from sources deemed reliable, but should not be relied upon without independent verification. This website may only be used by consumers for the purpose of locating and purchasing real estate. By registering on this website I/We consent to the collection, use and disclosure of personal information as described in our privacy policy.
The trademarks MLS®, Multiple Listing Service® and the associated logos are owned by The Canadian Real Estate Association (CREA) and identify the quality of services provided by real estate professionals who are members of CREA. Used under license.